102 Bridge View Drive S,Grandy, NC 27939
Grandy, NC 27939




Description
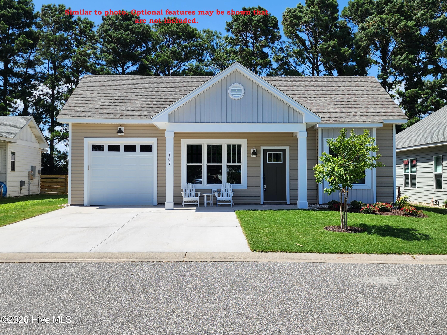
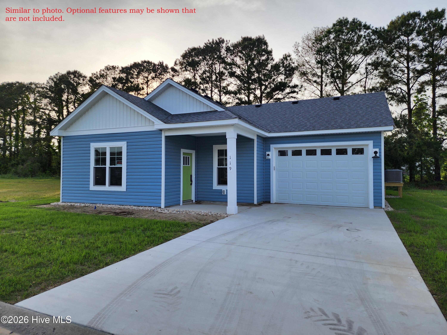
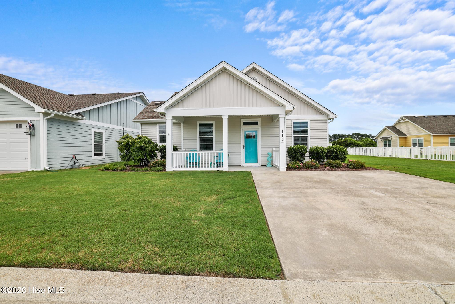
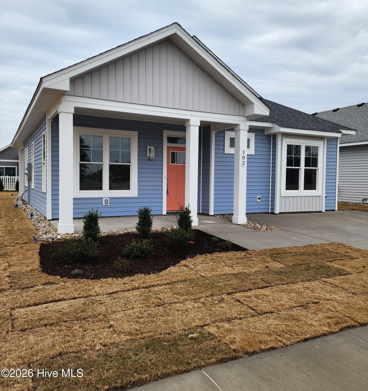
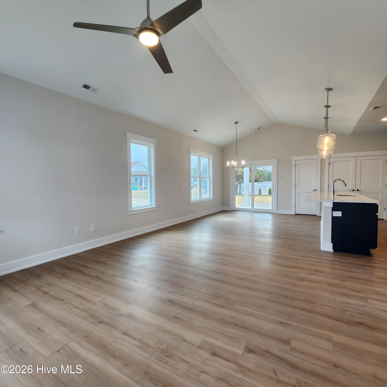
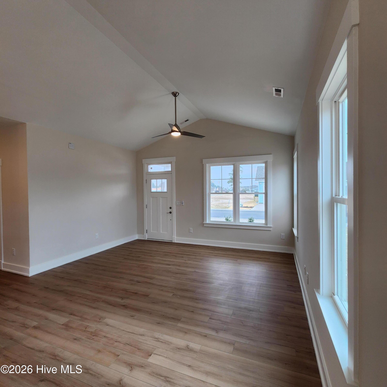
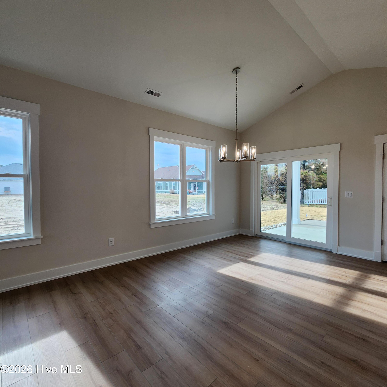
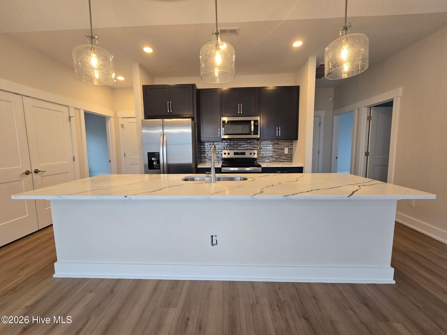
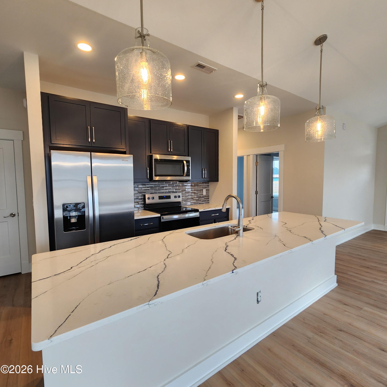
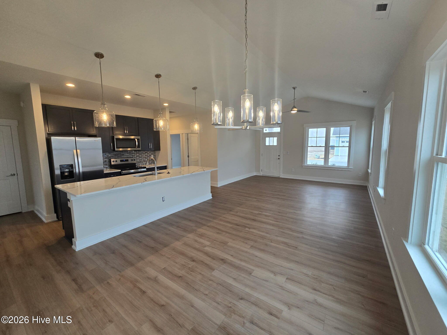
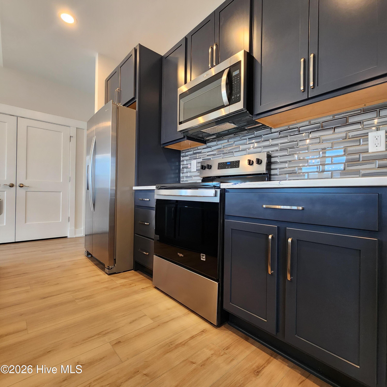
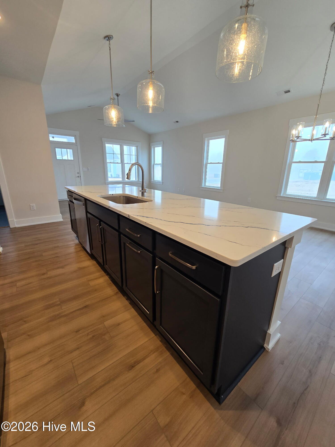
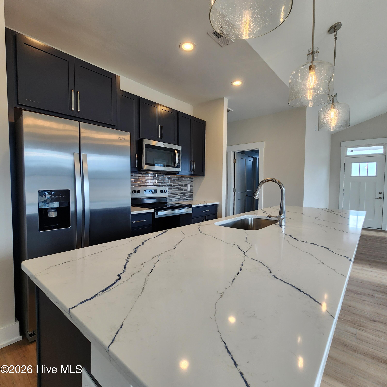
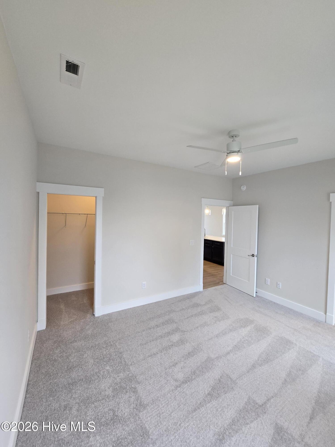
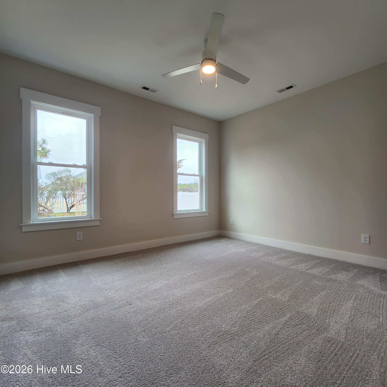
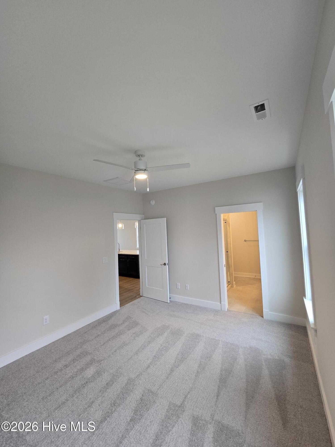
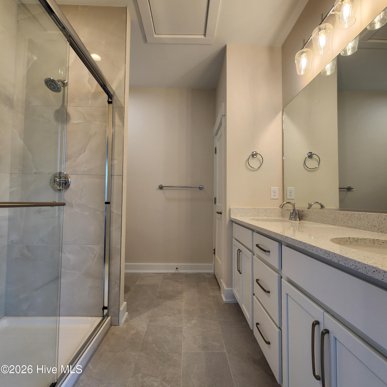
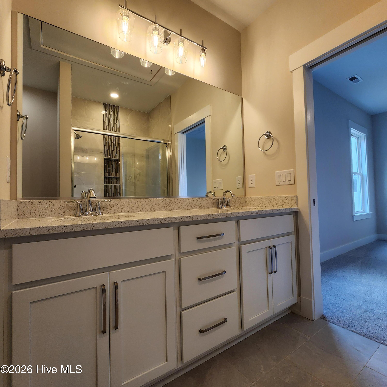
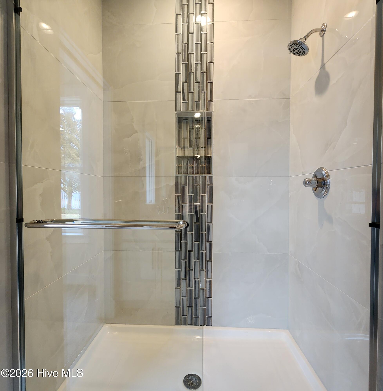
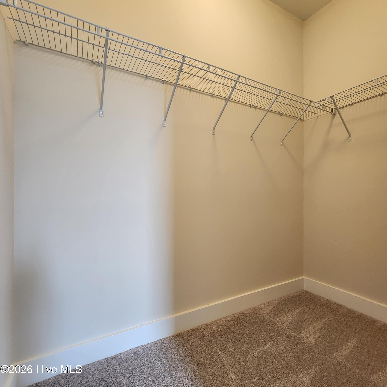
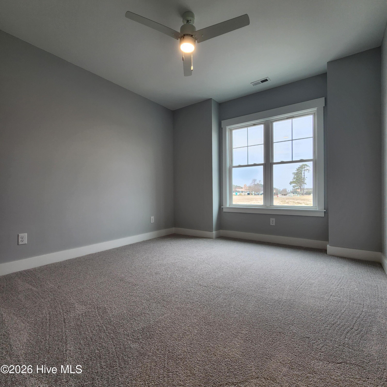
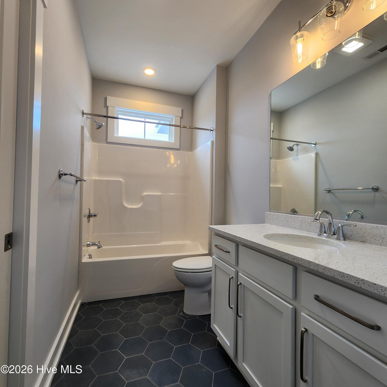
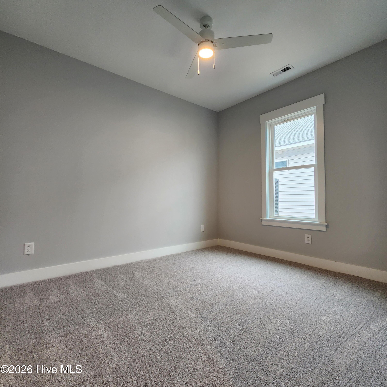
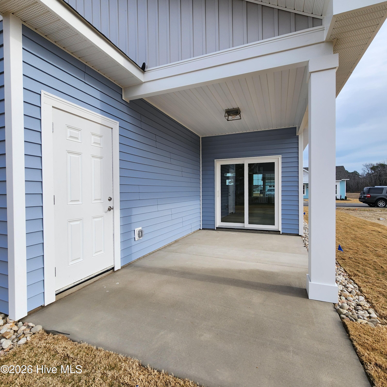
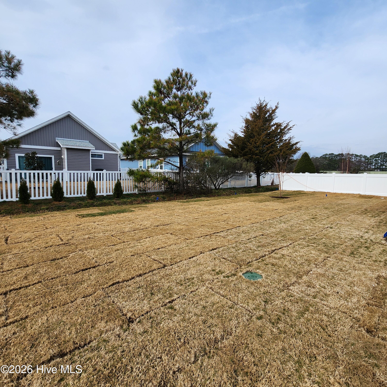
Have you been searching for a coastal cottage with clean lines and modern flair? The Carolinian is the perfect match! This thoughtfully designed 3-bedroom, 2-bath, single-level home makes the most of every square foot, offering an open floor plan with vaulted ceilings in the great room and dining area. The spacious kitchen features a large island, perfect for entertaining and everyday living. The owner's retreat includes a well-appointed ensuite with a dual vanity and walk-in closet, creating a comfortable and private escape. Enjoy coastal breezes from the covered back porch, and appreciate the convenience of an attached exterior storage area for added organization. Luxury details are found throughout, including durable LVT flooring in the main living areas, solid surface countertops, upgraded cabinetry, a custom tile backsplash, stainless steel appliances, tile flooring in the full baths, craftsman-style trim, and designer lighting fixtures. Located in Waterside Villages, a gated, master-planned community, residents enjoy amenities such as a clubhouse, swimming pool, basketball court, pier, shallow-water marina, and picnic pavilion. Just 12 miles from the OBX beaches, this home is centrally located in Grandy, near three public golf courses and only minutes from local shopping and restaurants--offering the perfect blend of coastal charm and modern convenience.
Details
| MLS # | 100555794 |
|---|---|
| Listing Type | For Sale |
| Style | House |
| HOA Dues | $2,640 |
| Sub-Type | New Construction |
| Status | Active |
| Year | 2026 |
| Days On Site | 185 |
| Listing Provided By | Saga Realty And Construction | Tammy Aycock |
Features
| Bed(s) | 3 |
|---|---|
| Bath(s) | 2 Total |
| SQ Feet | 1,312 |
| Story(s) | 1 |
| Zoning | AG |
| Acreage | 0.12 |
| Property View | None |
Interior
| Interior Features | Master Downstairs, Solid Surface, Kitchen Island, Ceiling Fan(s) |
|---|---|
| Heating Yes / No | Yes |
| Cooling Yes / No | Yes |
| Cooling | Central Air, Ceiling Fan(s)2, Heat Pump |
| Fireplace Yes / No | No |
| Laundry Features | Dryer Hookup, Washer Hookup |
| Rooms Total | 6 |
Exterior
| Roof | Shingle |
|---|---|
| Foundation Details | Concrete Perimeter |
| Lot Features | Level, Landscaped |
| View | None |
| Construction Materials | Vinyl Siding, Wood Frame |
Parking
| Attached Garage Yes / No | No |
|---|---|
| Parking Features | Concrete, No Garage, Parking Pad, Storage4 |
Utilities
| Utilities | Cable Available |
|---|
Taxes
| Tax Assessed Value | 40300 |
|---|---|
| Tax Book Number | 2 |
| Tax Legal Description | Lot 52, Phase 4, Waterside Villages of Currituck |
| Tax Year | 2025 |
Area Information
| State | NC |
|---|---|
| County | Currituck |
| City | Grandy |
| Zip Code | 27939 |
| Community Name | Waterside Villages of Currituck |
| Elementary School | Jarvisburg Elementary |
| High School | Currituck County High School |
| Listing VS Median (in Waterside Villages of Currituck) | |
Price: $376,500 low | high Med: $379,000 sqft: 1,312 low | high Med: 1,302 $ / sqft: $287 low | high Med: $291 On site: 185 low | high Med: 47 | |
Market Activity 27939
Request a showing
Request a showing
Contact
Learn More About This Property

| State | NC |
|---|---|
| County | Currituck |
| City | Grandy |
| Zip Code | 27939 |
| Community Name | Waterside Villages of Currituck |
| Elementary School | Jarvisburg Elementary |
| High School | Currituck County High School |
| Listing VS Median (in Waterside Villages of Currituck) | |
Price: $376,500 low | high Med: $379,000 sqft: 1,312 low | high Med: 1,302 $ / sqft: $287 low | high Med: $291 On site: 185 low | high Med: 47 | |