
 New Listing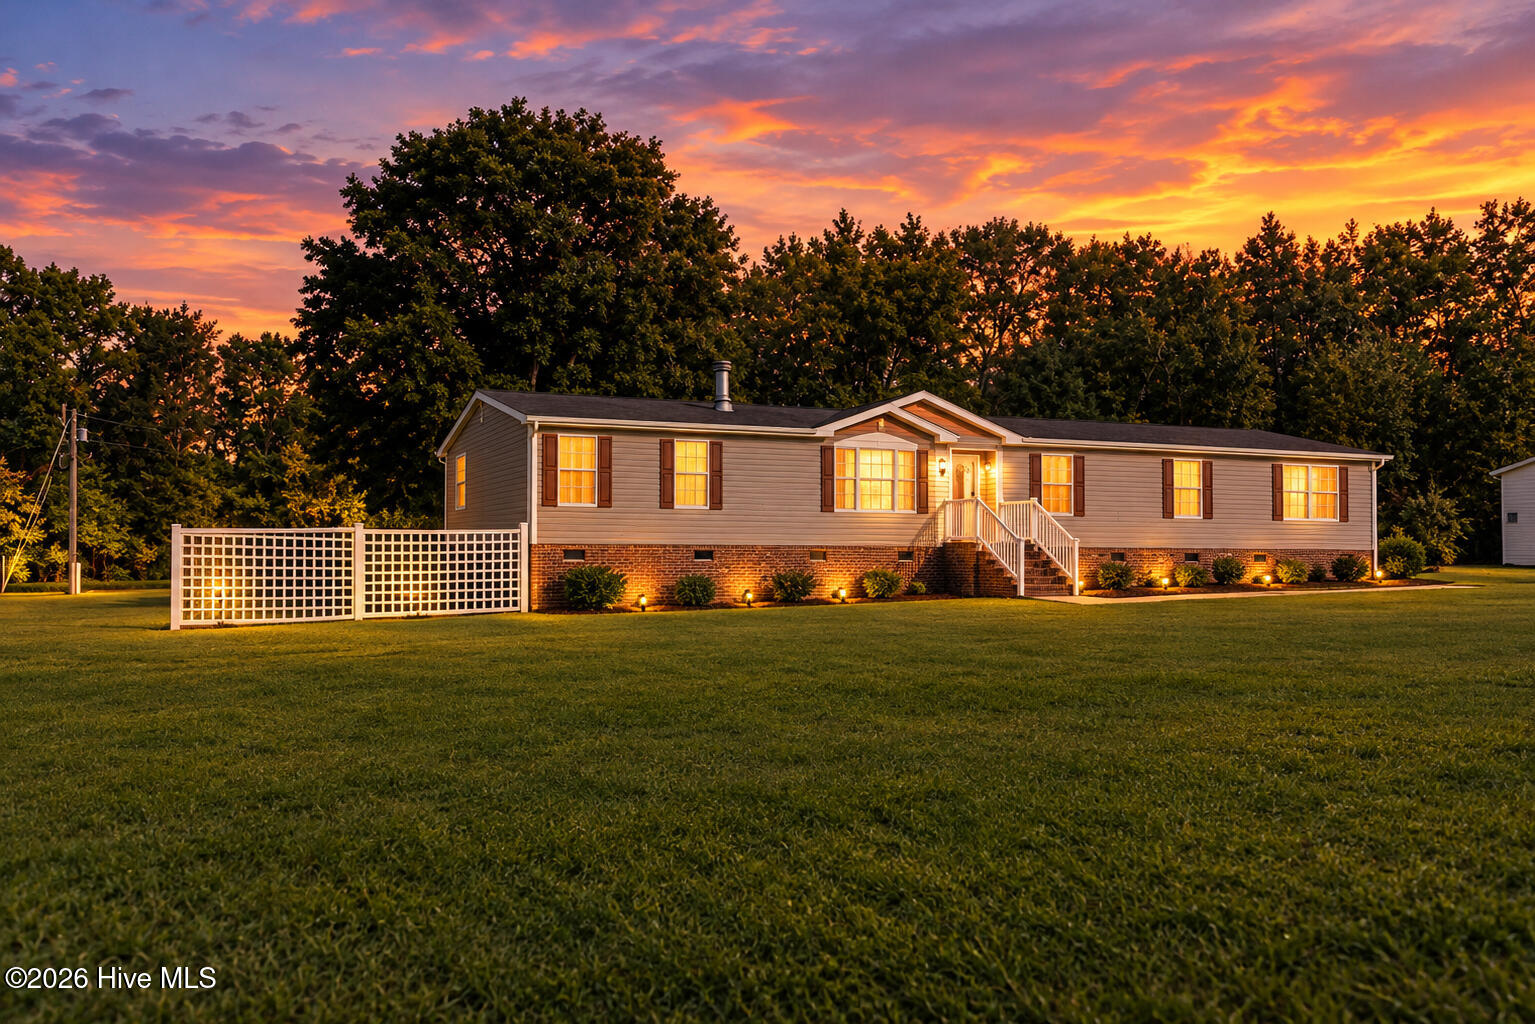
11 Old Barn Court,Rocky Mount, NC 27801
Rocky Mount, NC 27801

Description
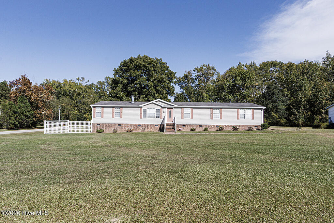
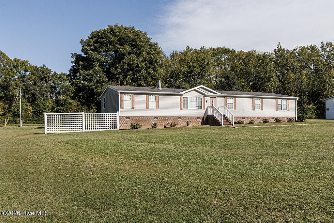
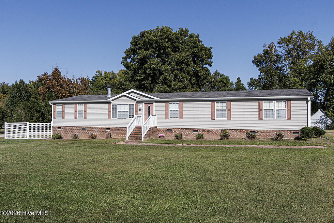
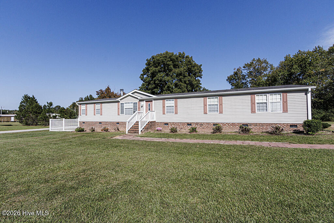
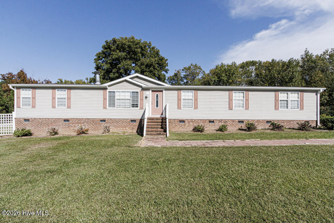
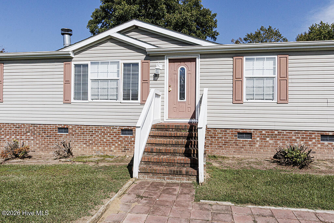
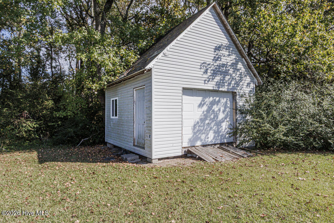
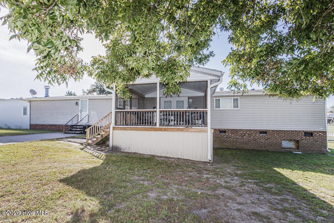
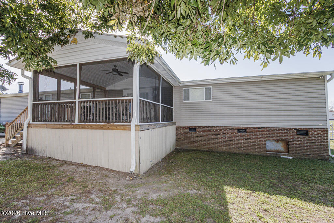
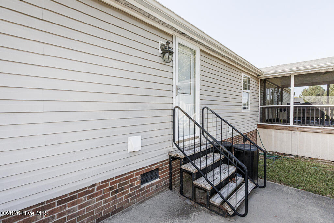
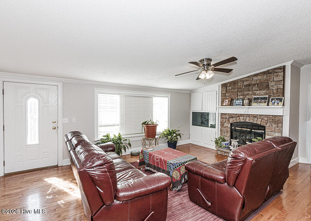
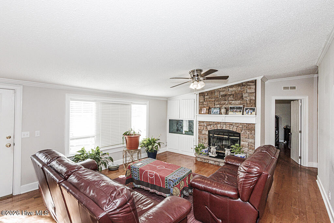
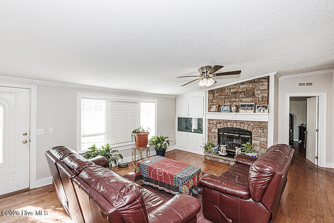
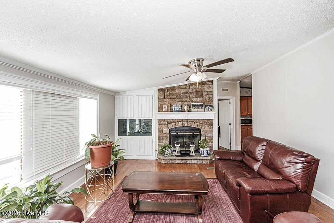
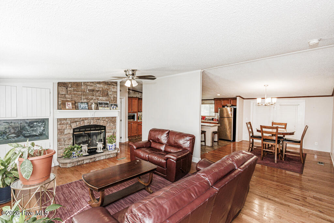
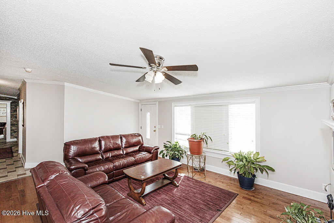
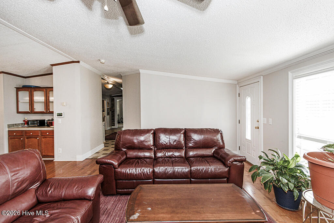
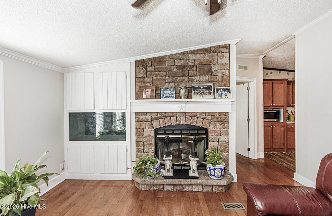
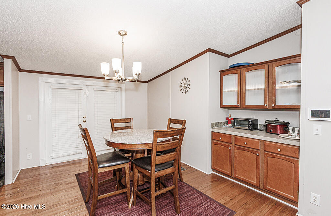
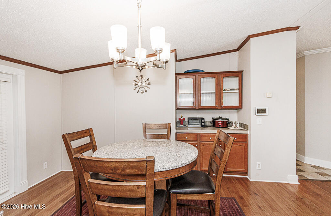
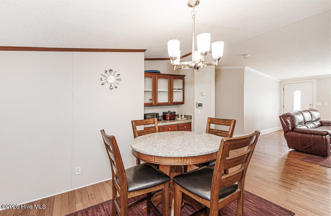
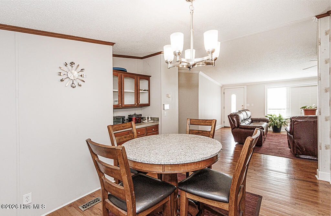
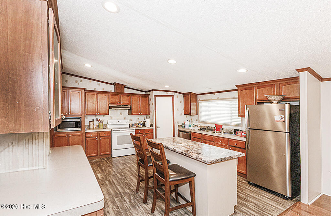
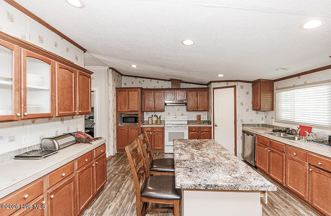
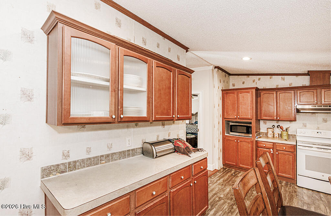
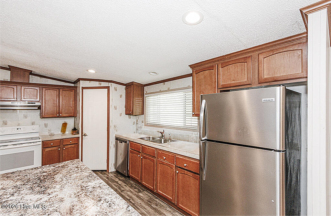
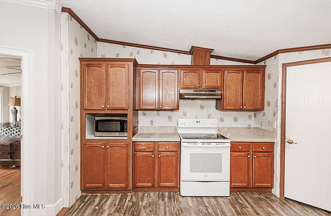
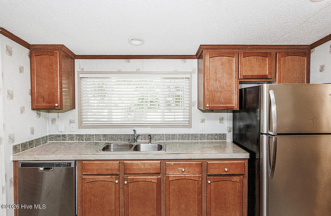
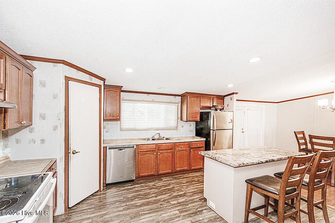
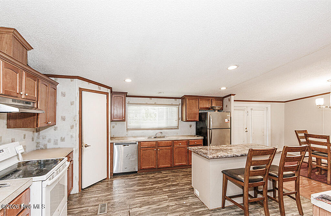
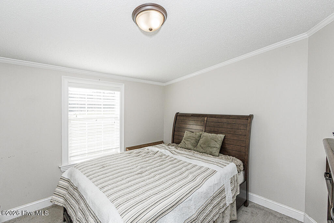
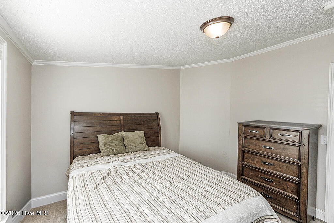
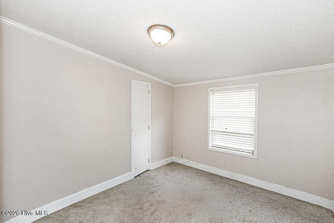
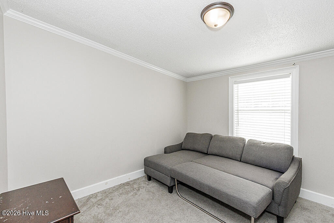
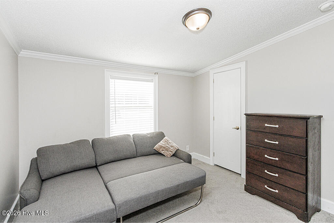
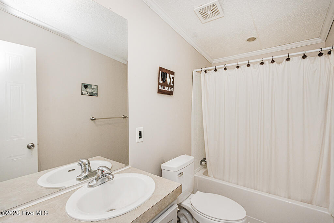
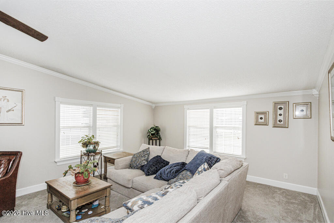
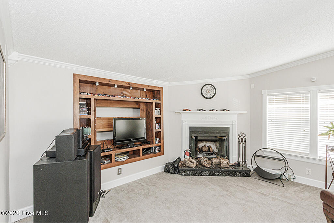
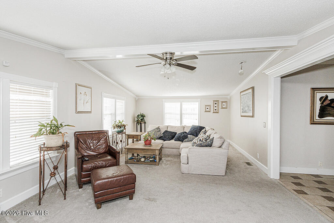
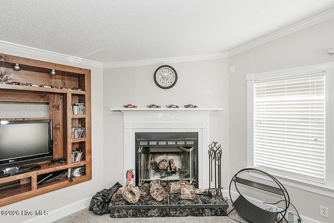
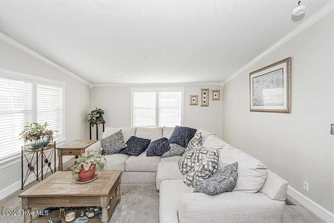
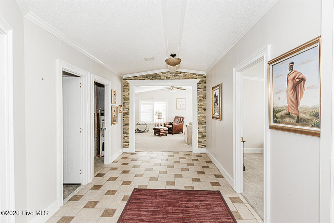
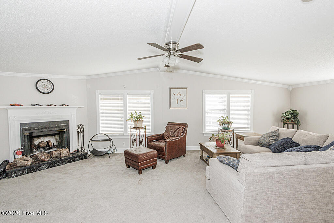
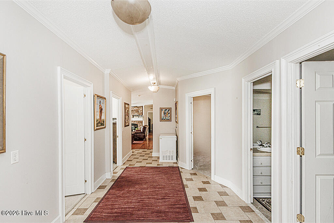
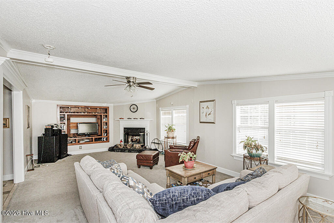
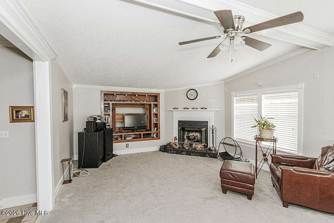
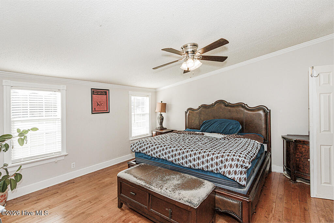
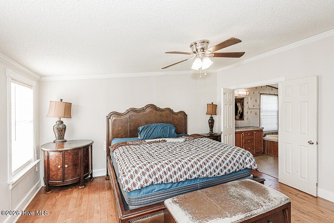
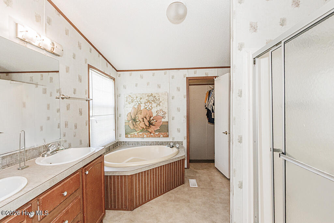
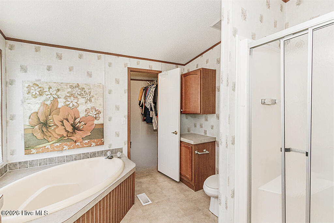
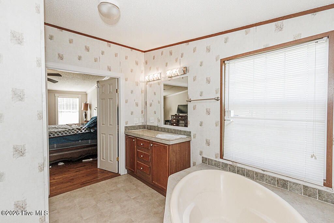
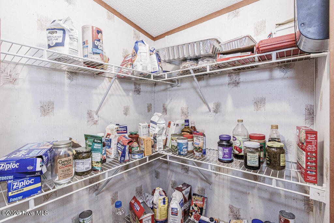
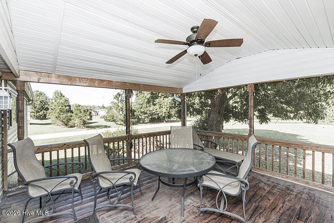
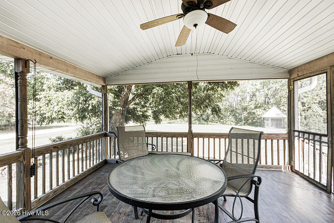
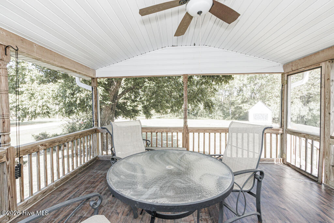
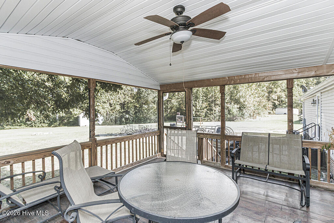
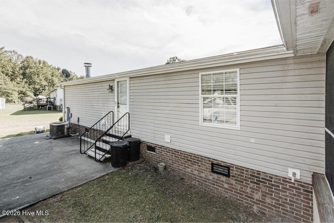
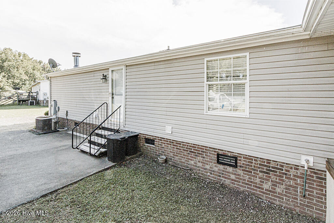
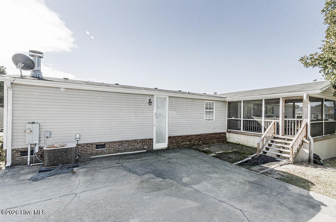
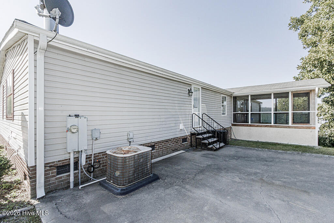
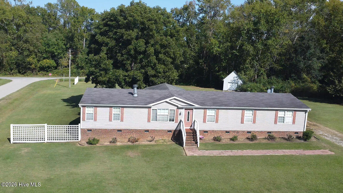
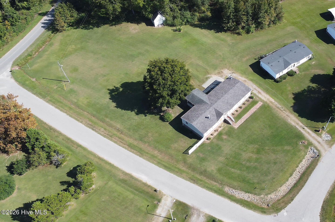
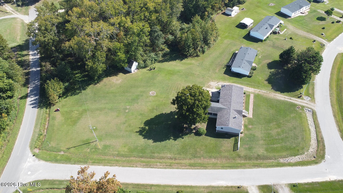
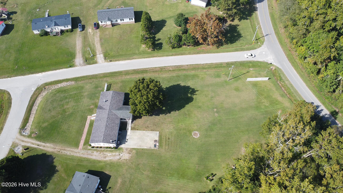
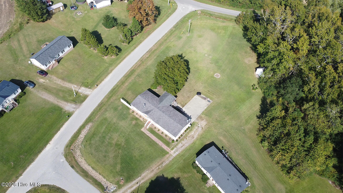
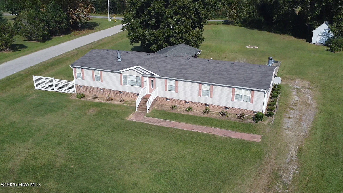
Home Sweet Home! Welcome to this charming and well-maintained 4-bedroom, 2-full-bath home offering timeless character and plenty of space to make your own. The primary bedroom is conveniently located on opposite end of other bedrooms providing easy accessibility and comfort. A spacious concrete patio and screened in porch welcomes you to the rear entry. The eat-in kitchen nicely placed island provides a cozy space for everyday meals, while the kitchen/dining combo offers the perfect setting for entertaining family and friends. The generously sized living room provides plenty of room to relax and gather with guests. At the other end of the home you'll find three additional spacious bedrooms and a full bathroom offering comfortable accommodations for family and guests. Lets not forget the beautifully included great room that adds bonus room for endless options. Den, playroom, home office, etc. Outside, the oversized detached building provides abundant space for storage, hobbies, or a workshop. Enjoy this scenic home all on over an acre lot you can call your own. With its classic character, thoughtful layout, and pride of ownership, this home has been lovingly maintained and is move-in ready. Don't miss the opportunity to make this charming home your own! Schedule your private showing today.
Details
| MLS # | 100609308 |
|---|---|
| Listing Type | For Sale |
| Style | Manufactured Home |
| Sub-Type | Resale |
| Status | Active |
| Year | 2004 |
| Days On Site | 2 |
| Listing Provided By | Moorefield Real Estate LLC | Ryan Spivey |
Features
| Bed(s) | 4 |
|---|---|
| Bath(s) | 2 Total |
| SQ Feet | 2,560 |
| Story(s) | 1 |
| Zoning | Residential |
| Acreage | 1.31 |
| Property View | None |
Interior
| Interior Features | Master Downstairs, Walk-in Closet(s), Ceiling Fan(s), Walk-in Shower, Blinds/Shades, Walk-In Closet(s) |
|---|---|
| Heating Yes / No | Yes |
| Cooling Yes / No | Yes |
| Cooling | Central Air, Heat Pump |
| Fireplace Yes / No | Yes |
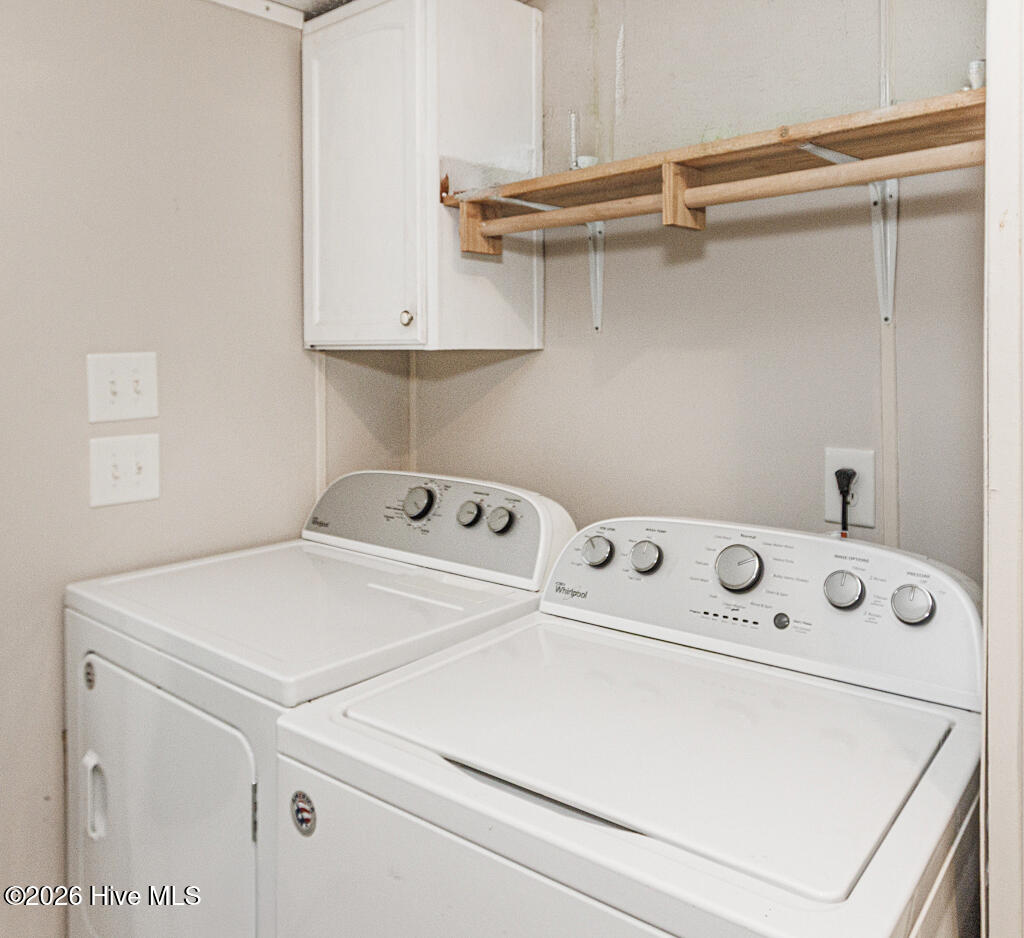
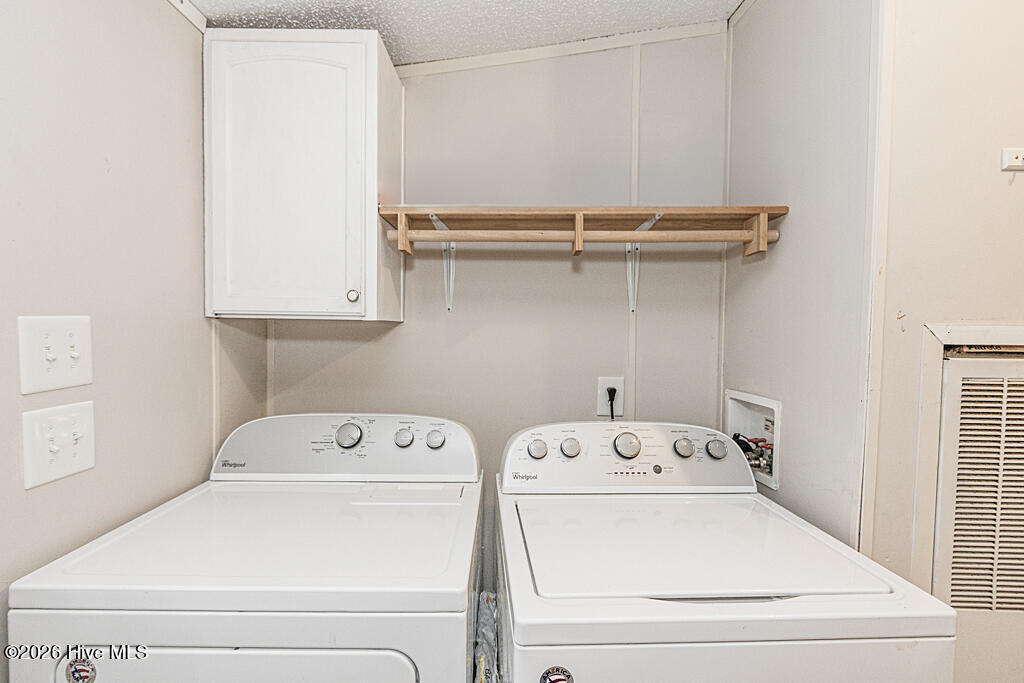
| Laundry Features | In Hall, Laundry Room |
| Rooms Total | 7 |
Exterior
| Roof | Shingle |
|---|---|
| Foundation Details | Crawl Space |
| Lot Features | Corner Lot |
| View | None |
| Construction Materials | Vinyl Siding, Steel Frame, Wood Frame |
Parking
| Attached Garage Yes / No | No |
|---|---|
| Garage Yes / No | No |
| Parking Features | Concrete |
Utilities
| Utilities | Water Connected |
|---|
Taxes
| Tax Assessed Value | 122902 |
|---|---|
| Tax Book Number | NA |
| Tax Legal Description | LOT 10 HOLLY RIDGE SECT 2 |
| Tax Year | 2025 |
Area Information
| State | NC |
|---|---|
| County | Edgecombe |
| City | Rocky Mount |
| Zip Code | 27801 |
| Community Name | Holly Ridge |
| Elementary School | GW Bulluck Elementary |
| High School | Southwest Edgecombe |
| Listing VS Median (in Holly Ridge) | |
Price: $199,900 low | high Med: $294,450 sqft: 2,560 low | high Med: 1,235 $ / sqft: $78 low | high Med: $238 On site: 2 low | high Med: 59 | |
Market Activity 27801
Request a showing
Request a showing
Contact
Learn More About This Property

| State | NC |
|---|---|
| County | Edgecombe |
| City | Rocky Mount |
| Zip Code | 27801 |
| Community Name | Holly Ridge |
| Elementary School | GW Bulluck Elementary |
| High School | Southwest Edgecombe |
| Listing VS Median (in Holly Ridge) | |
Price: $199,900 low | high Med: $294,450 sqft: 2,560 low | high Med: 1,235 $ / sqft: $78 low | high Med: $238 On site: 2 low | high Med: 59 | |