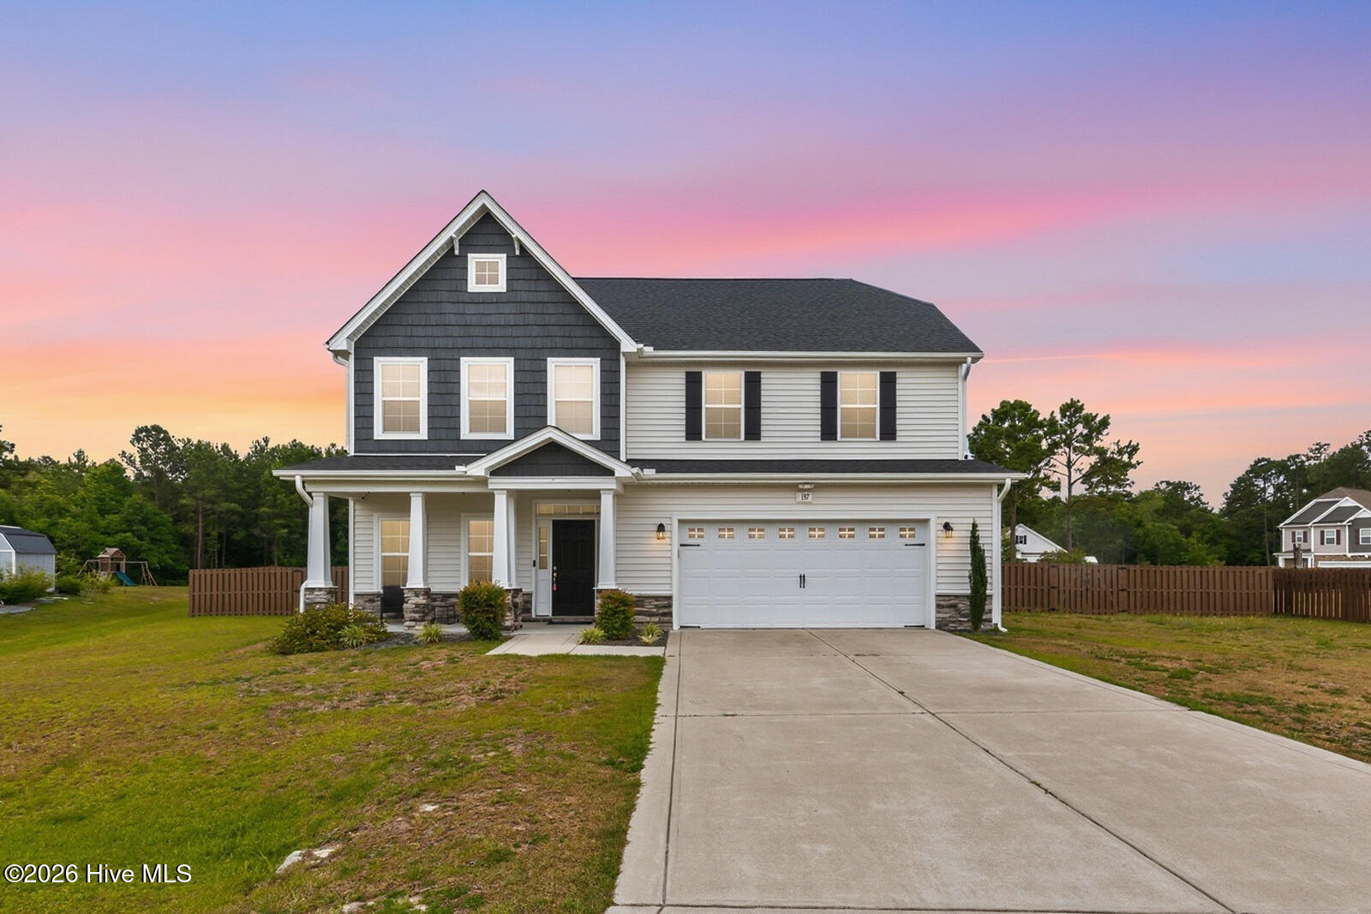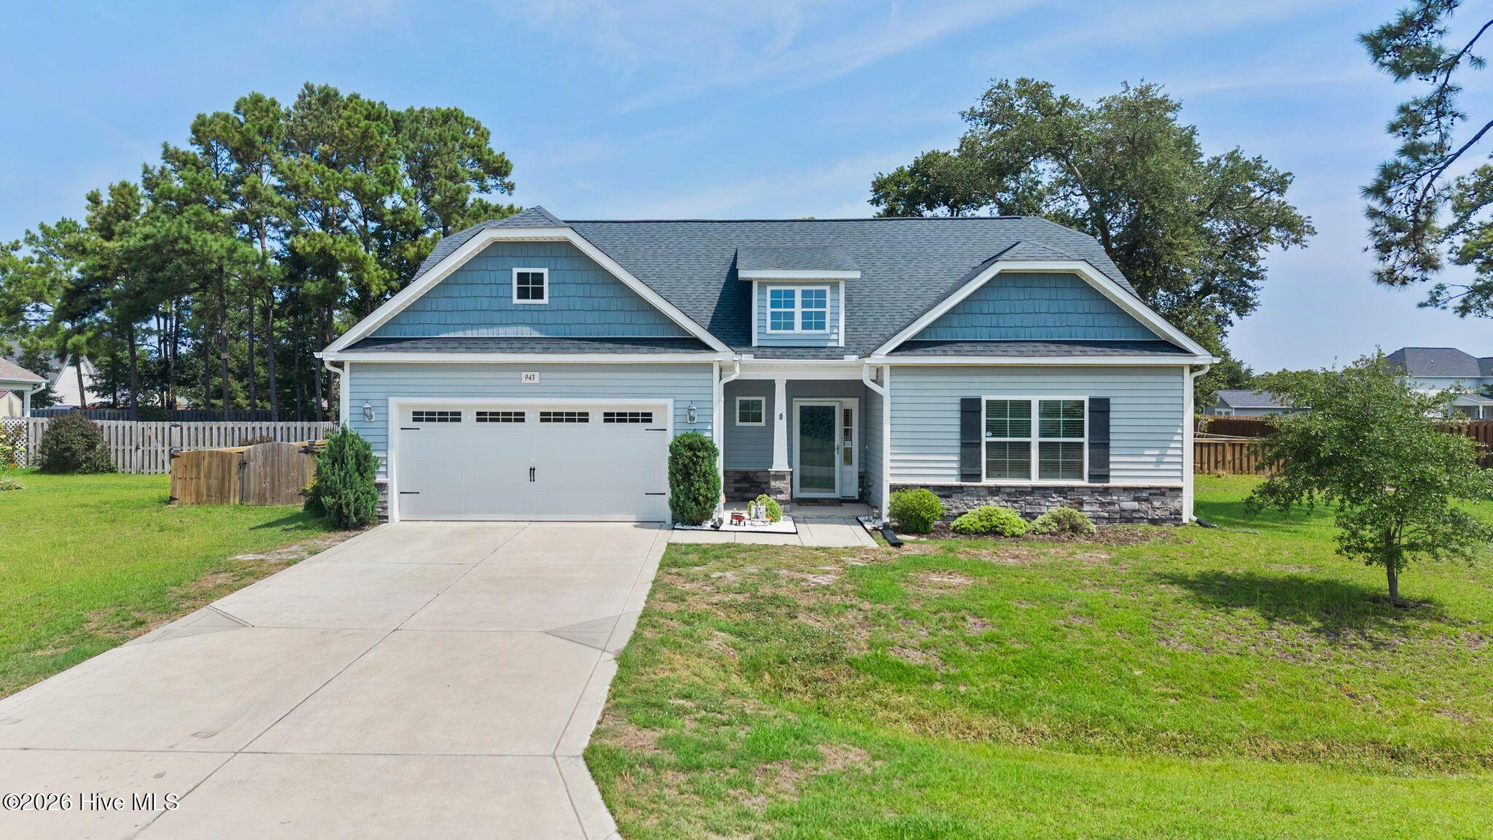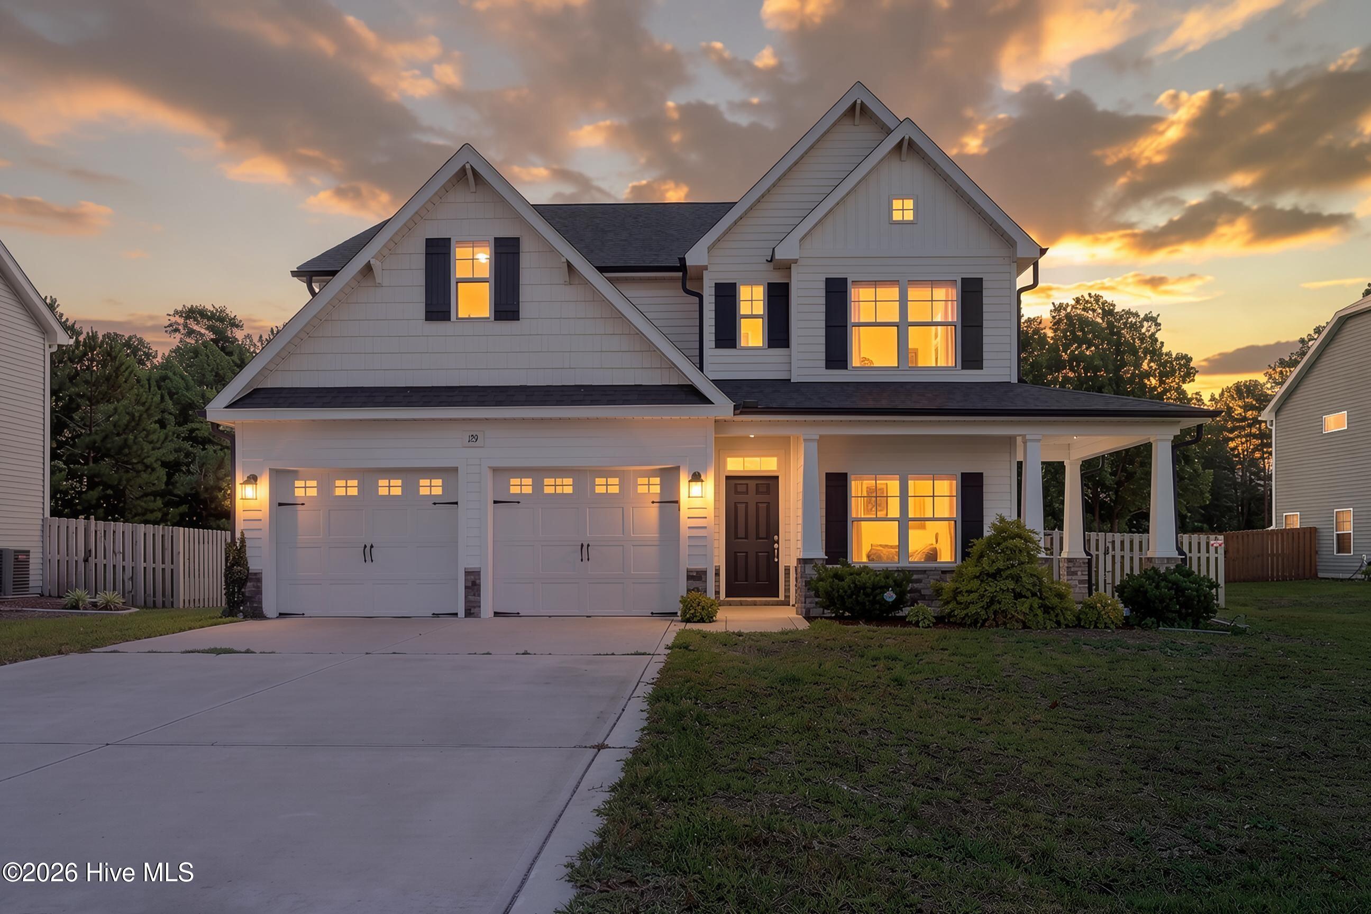
129 Evergreen Forest Drive,Sneads Ferry, NC 28460
Sneads Ferry, NC 28460

Description
OVER HALF AN ACRE, SCREENED PORCH, AND A LOFT! A charming coastal town. The beach less than 10 minutes away. A quiet neighborhood with mature trees, oversized homesites, and evenings spent on your screened porch listening to the sounds of a late summer's night. Set on over half an acre, 129 Evergreen Forest Drive delivers all the space, flow, and sophistication. The entire home flows beautifully with its open layout and natural light. The kitchen overlooks the dining room and the living room and features granite countertops, a large island, plenty of cabinets, and a modern subway tile backsplash. This spacious downstairs primary suite is sure to dazzle! Head upstairs to find a versatile loft area that overlooks the downstairs. This space is perfect for a hang out spot, a play area -- or just a cool space to lounge or read. The additional 3 bedrooms have spacious closets and the sprawling fenced backyard offers privacy. As the day winds down, the screened porch really becomes the place to be, where conversations linger, summer evenings stretch a little longer, and the mosquitoes stay on the other side of the screen. Every space feels thoughtfully curated and designed specifically for making memories. Located within The Preserve at Tidewater, residents enjoy a community pool, trails, and access to the ICW. Sophisticated, coastal, comfortable -- this is truly the kind of place that makes the ordinary days feel a little more special.
Details
| MLS # | 100579256 |
|---|---|
| Listing Type | For Sale |
| Style | House |
| HOA Dues | $924 |
| Sub-Type | Resale |
| Status | Pending |
| Year | 2021 |
| Days On Site | 80 |
| Listing Provided By | Berkshire Hathaway HomeServices Carolina Premier Properties | Lauren Hearn |
Features
| Bed(s) | 4 |
|---|---|
| Bath(s) | 3 Total |
| SQ Feet | 2,816 |
| Garage | 2 |
| Story(s) | 2 |
| Zoning | R-20 |
| Acreage | 0.60 |
| Property View | See Remarks |
Interior
| Interior Features | Master Downstairs, Walk-in Closet(s), Vaulted Ceiling(s), Tray Ceiling(s), High Ceilings, Kitchen Island, Ceiling Fan(s), Pantry, Walk-in Shower, Walk-In Closet(s) |
|---|---|
| Heating Yes / No | Yes |
| Cooling Yes / No | Yes |
| Cooling | Central Air |
| Fireplaces Total | 1 |
| Fireplace Yes / No | Yes |
| Laundry Features | Laundry Room |
| Rooms Total | 9 |
Exterior
| Exterior Features | None |
|---|---|
| Roof | Shingle |
| Foundation Details | Slab |
| Waterfront Features | None |
| View | See Remarks |
| Construction Materials | Vinyl Siding, Wood Frame |
| Security Features | Smoke Detector(s) |
Parking
| Attached Garage Yes / No | Yes |
|---|---|
| Garage Yes / No | Yes |
| Parking Features | Garage Faces Front, Off Street, On Site, Paved |
Utilities
| Utilities | Sewer Available, Water Available |
|---|
Taxes
| Tax Assessed Value | 326862 |
|---|---|
| Tax Book Number | 79 |
| Tax Legal Description | L230 P2 S5 THE PRESERVE AT TIDEWATER |
| Tax Year | 2025 |
Area Information
| State | NC |
|---|---|
| County | Onslow |
| City | Sneads Ferry |
| Zip Code | 28460 |
| Community Name | The Preserve at Tidewater |
| School District | Onslow |
| Elementary School | Dixon |
| High School | Dixon |
| Listing VS Median (in The Preserve at Tidewater) | |
Price: $480,000 low | high Med: $484,950 sqft: 2,816 low | high Med: 2,807 $ / sqft: $170 low | high Med: $173 On site: 80 low | high Med: 97 | |
Market Activity 28460
Request a showing
Request a showing
Contact
Learn More About This Property

| State | NC |
|---|---|
| County | Onslow |
| City | Sneads Ferry |
| Zip Code | 28460 |
| Community Name | The Preserve at Tidewater |
| School District | Onslow |
| Elementary School | Dixon |
| High School | Dixon |
| Listing VS Median (in The Preserve at Tidewater) | |
Price: $480,000 low | high Med: $484,950 sqft: 2,816 low | high Med: 2,807 $ / sqft: $170 low | high Med: $173 On site: 80 low | high Med: 97 | |