In-Person: 08/23 1:00 PM - 4:00 PM







Description
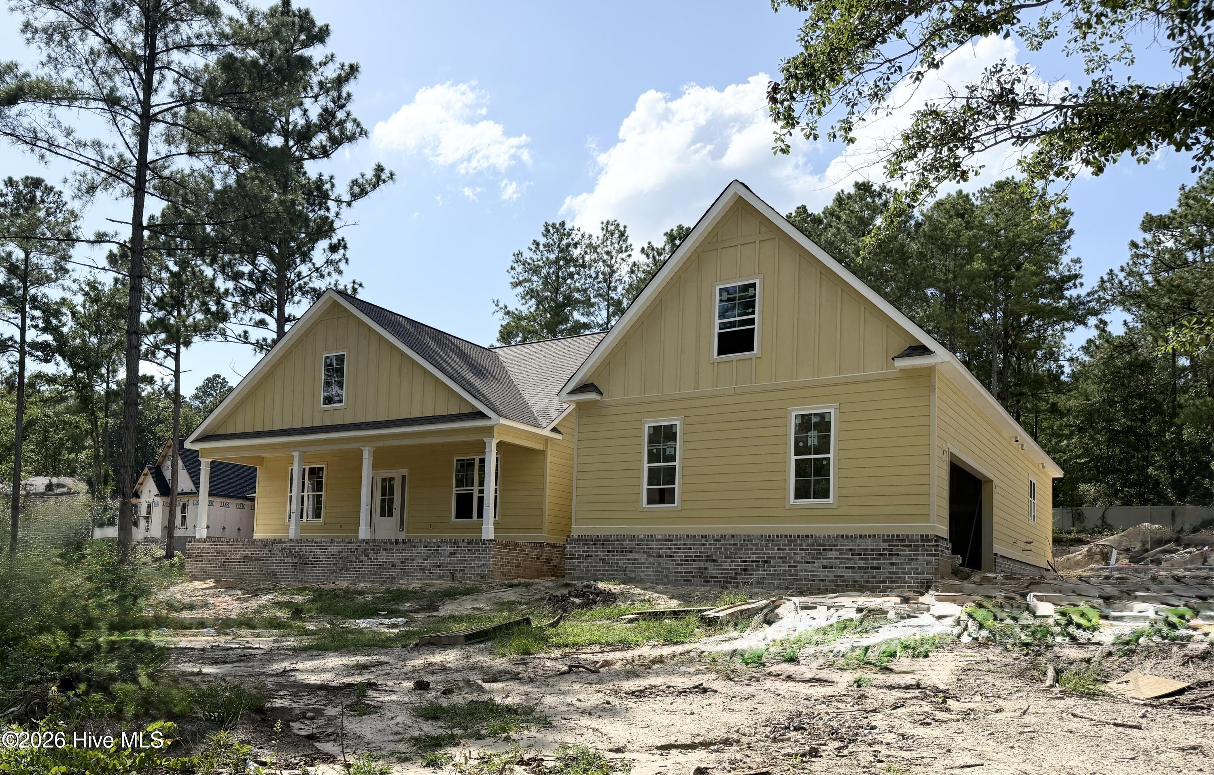
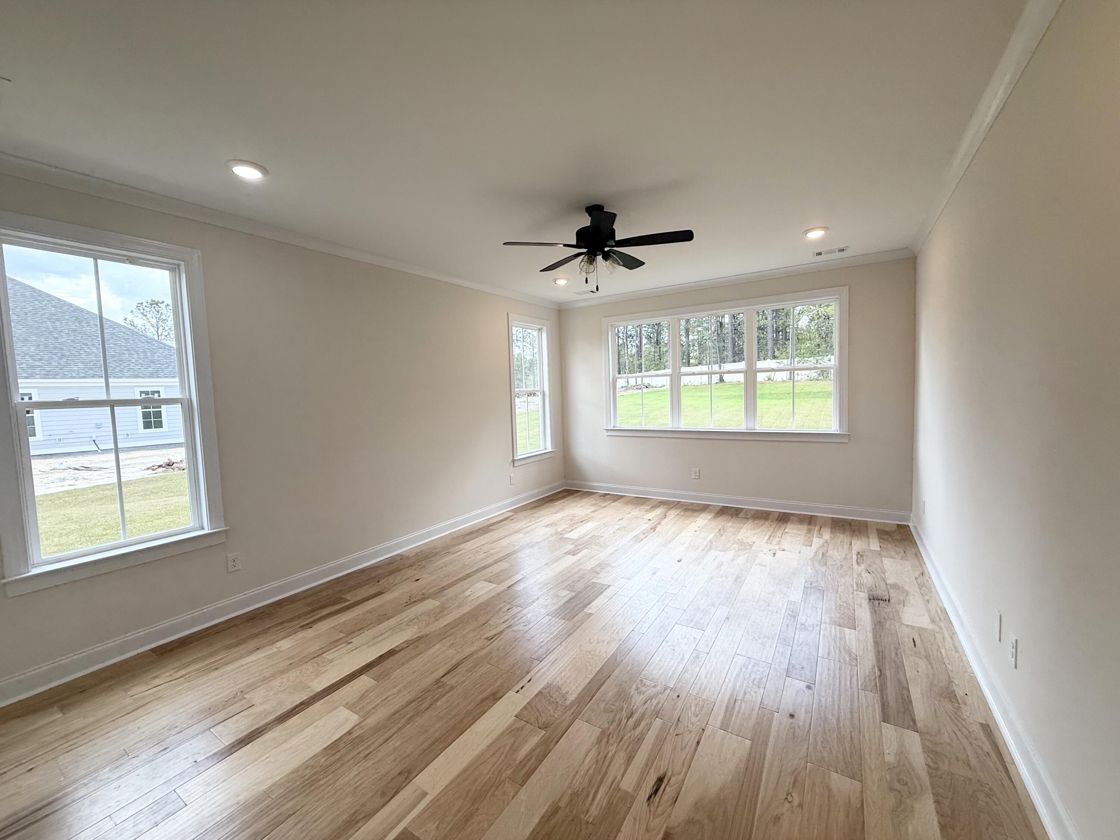
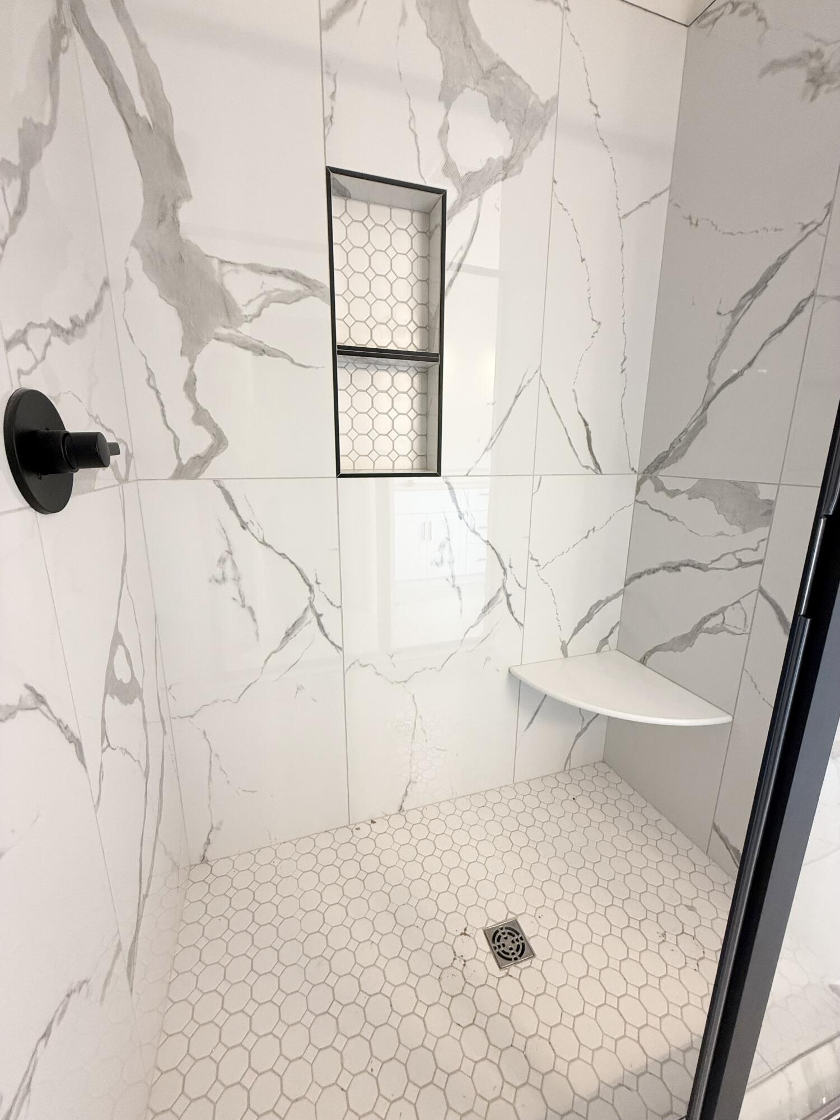
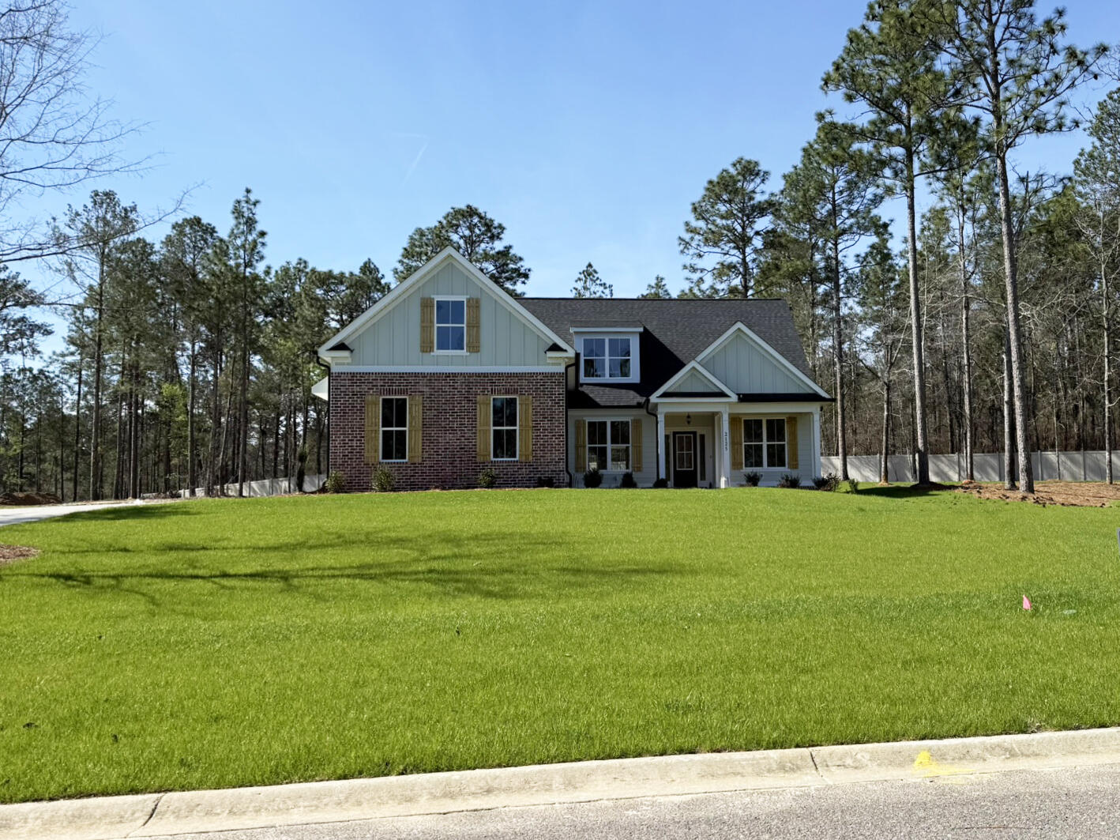
Welcome home to this thoughtfully designed 5-bedroom, 3-bath residence offering over 2,700 square feet of stylish living space. From the inviting covered front porch, step into an open foyer and formal dining room with coffered ceiling. The spacious great room features a soaring vaulted ceiling and flows seamlessly into the kitchen and breakfast area--perfect for everyday living and entertaining. The main-level owner's suite is a true retreat with a generous walk-in closet and a spa-inspired bath complete with dual sinks, soaking tub, and separate shower. Two additional bedrooms on the first floor share a full bath, providing comfort and convenience for family or guests. Upstairs, discover a private fourth bedroom with its own bath along with a versatile extra room ideal for a playroom, media space, or home office. Relax outdoors on the covered back porch, or enjoy quiet evenings on the welcoming front porch. A two-car garage, dedicated laundry, and abundant storage round out the thoughtful details of this home.
Details
| MLS # | 98202834 |
|---|---|
| Listing Type | For Sale |
| Style | House |
| HOA Dues | $1,100 |
| Sub-Type | New Construction |
| Status | Active |
| Year | 2025 |
| Days On Site | 342 |
| Listing Provided By | Blanchard & Calhoun - Evans | Donatella M Armstrong Key |
Features
| Bed(s) | 4 |
|---|---|
| Bath(s) | 4 Total |
| SQ Feet | 2,529 |
| Garage | 2 |
| Story(s) | 2 |
| Zoning | R-1 |
| Acreage | 0.55 |
| Golf Course | Yes |
| Property View | See Remarks |
Interior
| Interior Features | Walk-in Closet(s), Entrance Foyer, Kitchen Island, Pantry, Blinds/Shades, Built-in Features, Eat-in Kitchen, Walk-In Closet(s) |
|---|---|
| Heating Yes / No | Yes |
| Cooling Yes / No | Yes |
| Cooling | Central Air |
| Fireplaces Total | 1 |
| Fireplace Yes / No | Yes |
| Laundry Features | Dryer Hookup, Washer Hookup |
| Rooms Total | 10 |
Exterior
| Exterior Features | Thermal Doors |
|---|---|
| Roof | Composition |
| Foundation Details | Slab |
| Lot Features | Landscaped, Sprinklers in Front, Sprinklers in Rear |
| View | See Remarks |
| Construction Materials | Concrete, Brick |
| Security Features | Smoke Detector(s) |
Parking
| Attached Garage Yes / No | Yes |
|---|---|
| Garage Yes / No | Yes |
| Parking Features | Attached, Garage Door Opener, Garage |
Utilities
| Utilities | Water Tap Available, Other |
|---|
Taxes
| Tax Book Number | 54 |
|---|---|
| Tax Legal Description | N/A |
Area Information
| State | SC |
|---|---|
| County | Aiken |
| City | Aiken |
| Zip Code | 29803 |
| Community Name | Cedar Creek |
| Elementary School | Greendale Elementary |
| High School | Silver Bluff |
| Listing VS Median (in Cedar Creek) | |
Price: $589,900 low | high Med: $639,900 sqft: 2,529 low | high Med: 2,630 $ / sqft: $233 low | high Med: $243 On site: 342 low | high Med: 30 | |
Market Activity 29803
Request a showing
Request a showing
Contact
Learn More About This Property

| Open House |
|---|
| In-Person 08/23 1:00 PM - 4:00 PM |
| State | SC |
|---|---|
| County | Aiken |
| City | Aiken |
| Zip Code | 29803 |
| Community Name | Cedar Creek |
| Elementary School | Greendale Elementary |
| High School | Silver Bluff |
| Listing VS Median (in Cedar Creek) | |
Price: $589,900 low | high Med: $639,900 sqft: 2,529 low | high Med: 2,630 $ / sqft: $233 low | high Med: $243 On site: 342 low | high Med: 30 | |