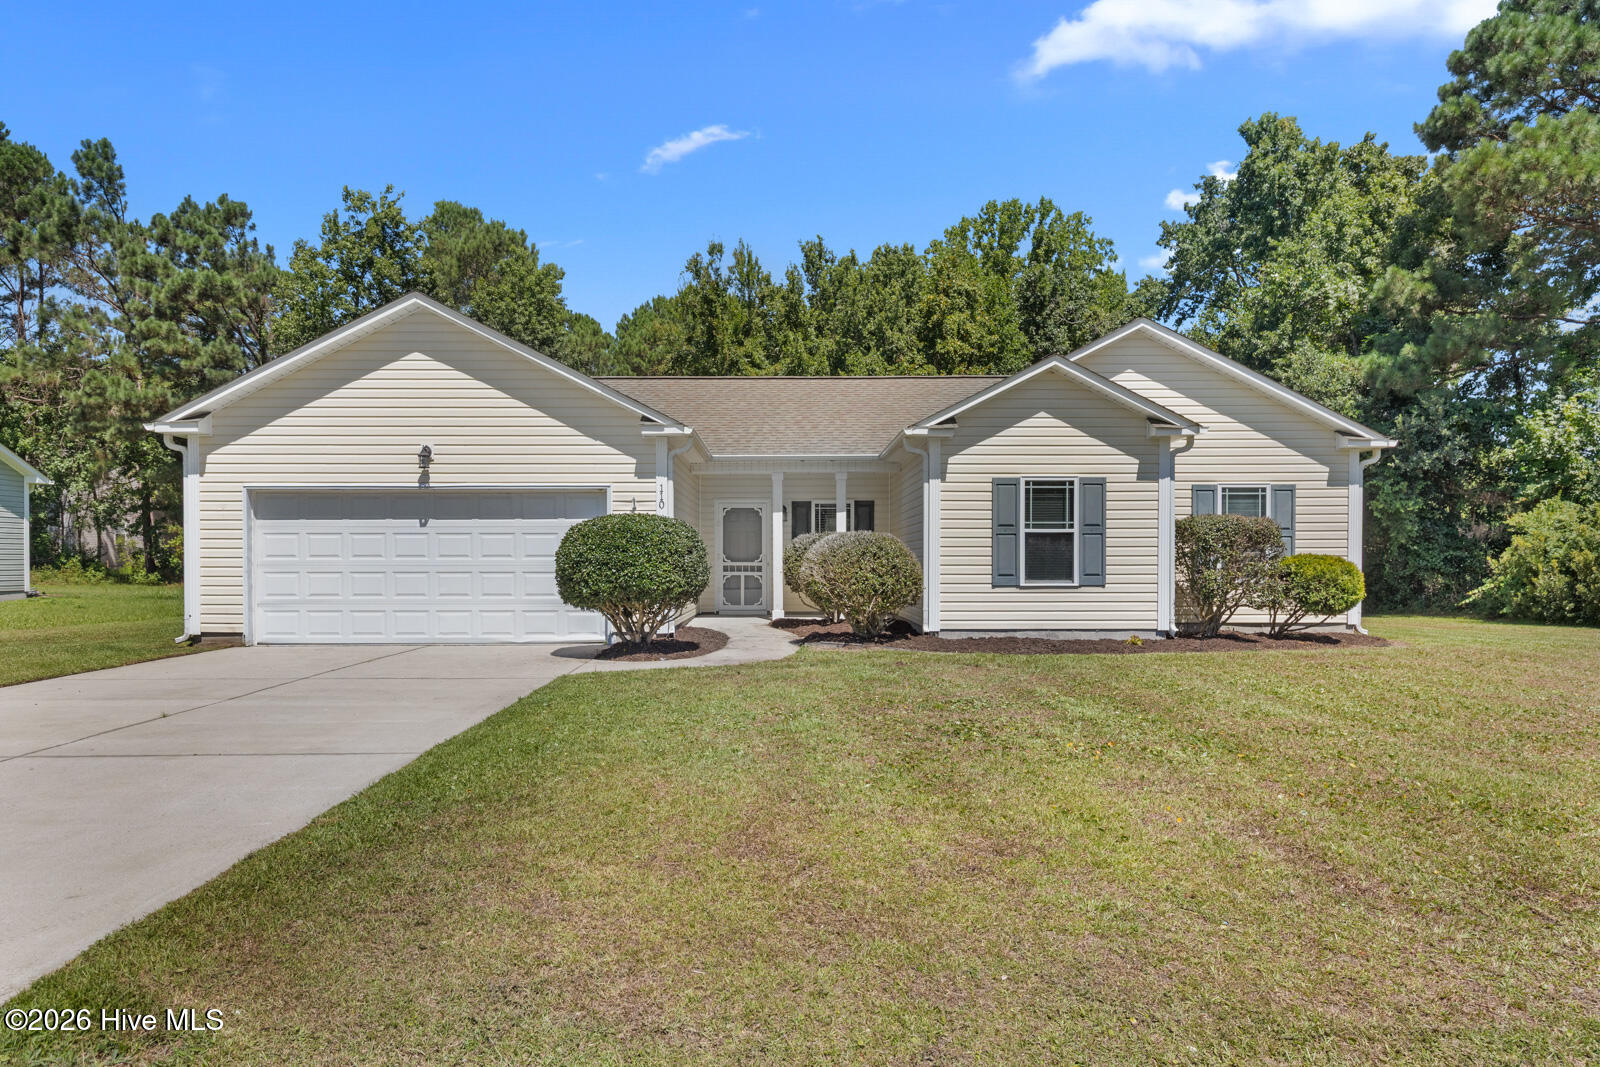
304 Lakeview Court,Sneads Ferry, NC 28460
Sneads Ferry, NC 28460


Description
Proposed new construction home to be built in the desirable town of Sneads Ferry, NC. This 3-bedroom, 2-bath ranch offers approximately 1,500 heated square feet with a 2-car garage and an open-concept layout designed for comfortable coastal living. The split-bedroom floor plan provides privacy for the primary suite while maintaining a functional flow between the living, kitchen, and dining areas--ideal for everyday living and entertaining. Buyers have the opportunity to personalize this home with a range of upgrade options, including upgraded cabinetry, solid surface countertops, enhanced flooring, tile showers, and outdoor living features. Estimated build time begins after executed contract. Base price begins at $369,000 and includes land survey, approved 3-bedroom septic permit, roughed-in driveway, and base construction. Final price is subject on buyer selections, plan revisions, upgrades, site-related costs, and material pricing. Photos are representative and may include upgrades not included in base price. Conveniently located near the back gate of Camp Lejeune, area boat ramps, shopping, dining, and Topsail beaches. Renderings, floor plans, and interior photos may be shown for illustration purposes only and may depict options, upgrades, or finish selections not included in base price. Please note: Renderings, floor plans, and interior photos are for illustration purposes only and may depict optional features, upgrades, or finish selections not included in base price.
Details
| MLS # | 100568392 |
|---|---|
| Listing Type | For Sale |
| Style | House |
| Sub-Type | New Construction |
| Status | Active |
| Year | 2026 |
| Days On Site | 126 |
| Listing Provided By | Joe Powers Realty | Joseph Powers |
Features
| Bed(s) | 3 |
|---|---|
| Bath(s) | 2 Total |
| SQ Feet | 1,500 |
| Garage | 2 |
| Story(s) | 1 |
| Zoning | R-10 |
| Acreage | 0.23 |
| Property View | None |
Interior
| Interior Features | Master Downstairs, Vaulted Ceiling(s), Tray Ceiling(s), Kitchen Island, Ceiling Fan(s), Pantry |
|---|---|
| Heating Yes / No | Yes |
| Cooling Yes / No | Yes |
| Cooling | Central Air, Heat Pump |
| Fireplace Yes / No | No |
| Rooms Total | 5 |
Exterior
| Roof | Architectural Shingle |
|---|---|
| Foundation Details | Slab |
| View | None |
| Construction Materials | Vinyl Siding, Wood Frame |
Parking
| Attached Garage Yes / No | Yes |
|---|---|
| Garage Yes / No | No |
| Parking Features | On Site |
Utilities
| Utilities | See Remarks |
|---|
Taxes
| Tax Assessed Value | 52500 |
|---|---|
| Tax Book Number | 25 |
| Tax Legal Description | L8 S4 STONE BAY |
| Tax Year | 2025 |
Area Information
| State | NC |
|---|---|
| County | Onslow |
| City | Sneads Ferry |
| Zip Code | 28460 |
| Community Name | Stone Bay |
| School District | Onslow |
| Elementary School | Dixon |
| High School | Dixon |
| Listing VS Median (in Stone Bay) | |
Price: $369,000 low | high Med: $343,000 sqft: 1,500 low | high Med: 1,650 $ / sqft: $246 low | high Med: $211 On site: 126 low | high Med: 80.5 | |
Market Activity 28460
Request a showing
Request a showing
Contact
Learn More About This Property

| State | NC |
|---|---|
| County | Onslow |
| City | Sneads Ferry |
| Zip Code | 28460 |
| Community Name | Stone Bay |
| School District | Onslow |
| Elementary School | Dixon |
| High School | Dixon |
| Listing VS Median (in Stone Bay) | |
Price: $369,000 low | high Med: $343,000 sqft: 1,500 low | high Med: 1,650 $ / sqft: $246 low | high Med: $211 On site: 126 low | high Med: 80.5 | |