










Description
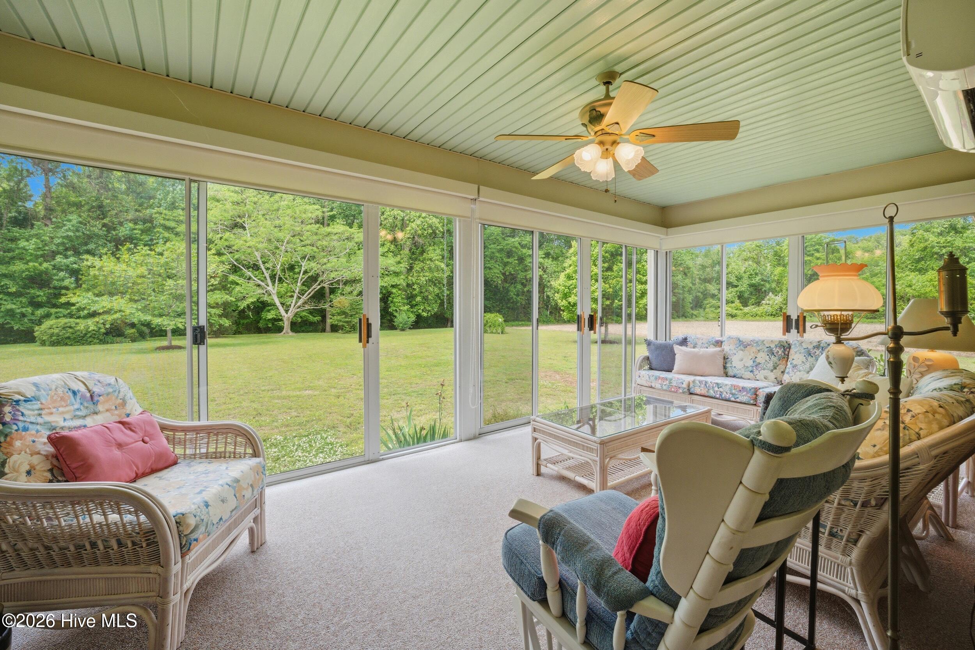
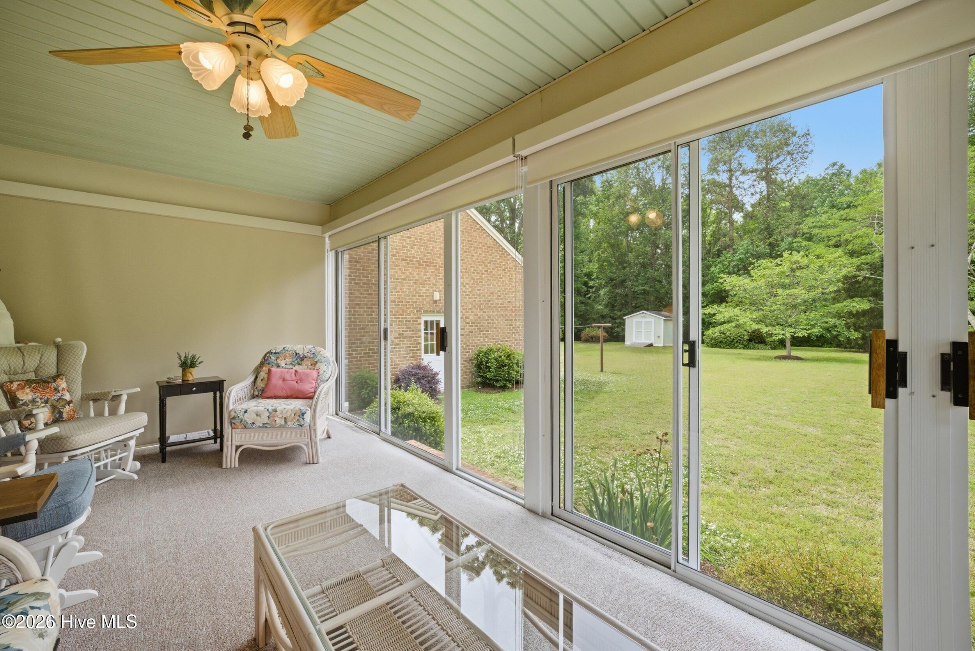
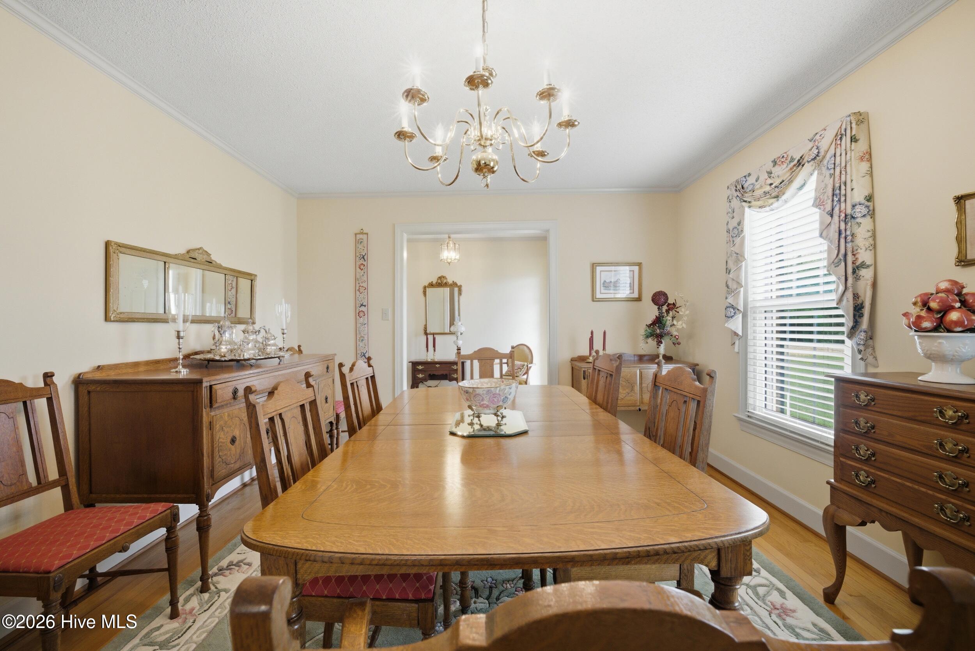
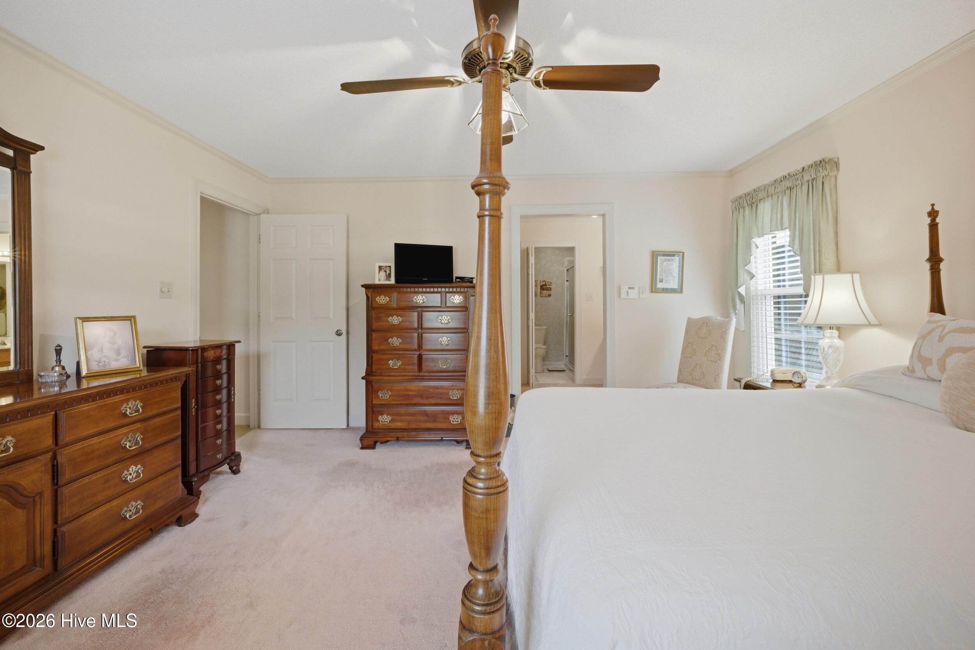
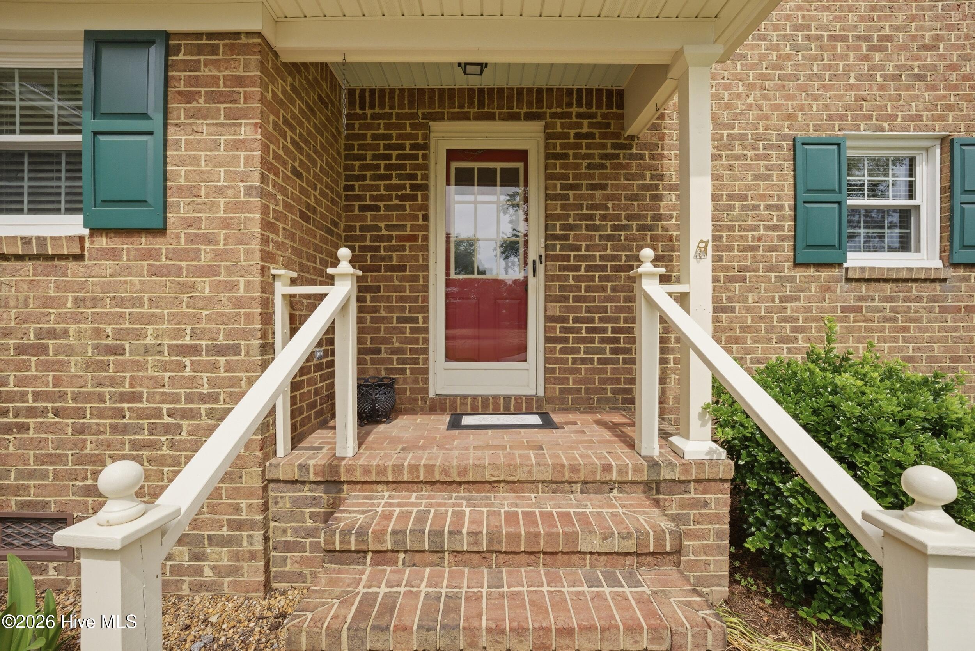
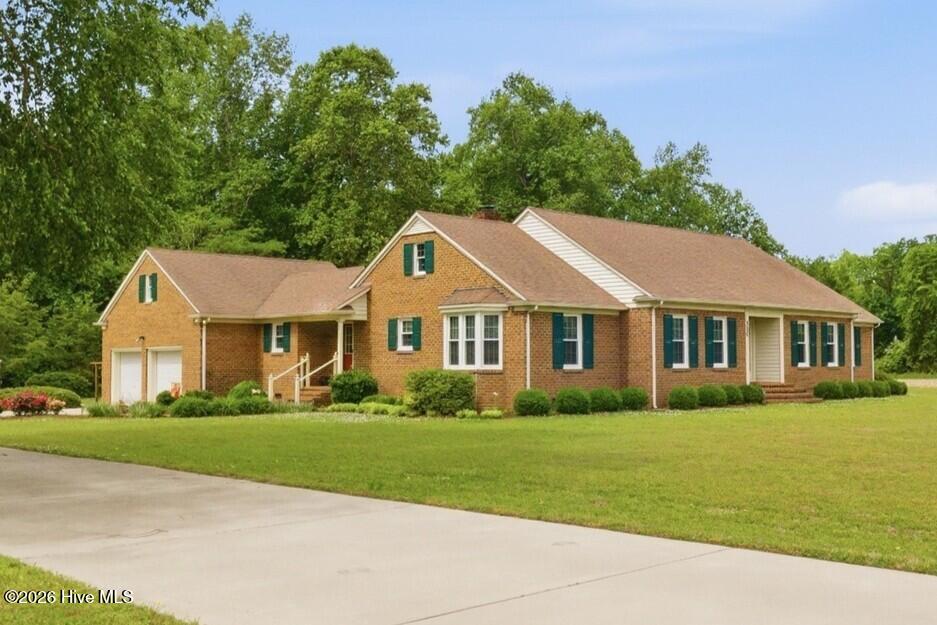
This handsome brick home offers the rare combination of country privacy and in-town convenience. Situated on nearly two acres just a mile and a half from Edenton's main street, the setting feels peaceful and tucked away while being moments from the heart of town. With farm plots on either side and woods in the rear, there's a nice sense of seclusion without isolation. The floor plan is comfortable and straightforward, with generously sized living spaces designed for everyday living and easy entertaining. At the center of the home is a welcoming family room that flows to the spacious kitchen, bright sunroom, and formal dining room. Three bedrooms and two full baths are all located on the main living level. Permanent stairs lead to an attic offering exceptional storage with future expansion potential. A dedicated laundry room connects to the attached double garage for added convenience. The roof has just been replaced. Outside, mature, tidy landscaping and delightful flower beds with blooms aplenty create a cheerful approach and a beautiful backdrop throughout the seasons. Enjoy the best of Edenton living with quick access to the historic district's charming shops, restaurants, and scenic Albemarle Sound waterfront.
Details
| MLS # | 100571891 |
|---|---|
| Listing Type | For Sale |
| Style | House |
| Sub-Type | Resale |
| Status | Active |
| Year | 1986 |
| Days On Site | 109 |
| Listing Provided By | Perry & Co Sotheby's International Realty | Maryscott Haigler |
Features
| Bed(s) | 3 |
|---|---|
| Bath(s) | 3 Total |
| SQ Feet | 2,475 |
| Garage | 2 |
| Story(s) | 1 |
| Zoning | A1 |
| Acreage | 1.91 |
| Property View | None |
Interior
| Interior Features | Master Downstairs, Walk-in Closet(s), Mud Room, Kitchen Island, Ceiling Fan(s), Pantry, Gas Log, Walk-In Closet(s) |
|---|---|
| Heating Yes / No | Yes |
| Cooling Yes / No | Yes |
| Cooling | Other, Central Air |
| Fireplace Features | Gas Log |
| Fireplaces Total | 1 |
| Fireplace Yes / No | Yes |
| Laundry Features | Laundry Room, Utility Sink |
| Rooms Total | 8 |
Exterior
| Roof | Architectural Shingle |
|---|---|
| Foundation Details | Crawl Space |
| Lot Features | Level, Farm |
| Waterfront Features | None |
| View | None |
| Construction Materials | Brick Veneer, Wood Frame |
Parking
| Attached Garage Yes / No | Yes |
|---|---|
| Garage Yes / No | Yes |
| Parking Features | Garage Faces Side, Concrete, Garage Door Opener |
Utilities
| Utilities | Water Connected |
|---|
Taxes
| Tax Assessed Value | 493269 |
|---|---|
| Tax Book Number | 00000 |
| Tax Legal Description | *781400474308 |
| Tax Year | 2025 |
Area Information
| State | NC |
|---|---|
| County | Chowan |
| City | Edenton |
| Zip Code | 27932 |
| Elementary School | White Oak/D F Walker |
| High School | John A. Holmes High |
| Listing VS Median (in 27932) | |
Price: $449,000 low | high Med: $317,000 sqft: 2,475 low | high Med: 1,566 $ / sqft: $181 low | high Med: $219 On site: 109 low | high Med: 31.5 | |
Market Activity 27932
Request a showing
Request a showing
Contact
Learn More About This Property

| State | NC |
|---|---|
| County | Chowan |
| City | Edenton |
| Zip Code | 27932 |
| Elementary School | White Oak/D F Walker |
| High School | John A. Holmes High |
| Listing VS Median (in 27932) | |
Price: $449,000 low | high Med: $317,000 sqft: 2,475 low | high Med: 1,566 $ / sqft: $181 low | high Med: $219 On site: 109 low | high Med: 31.5 | |