
 Price Reduced Listing




Description
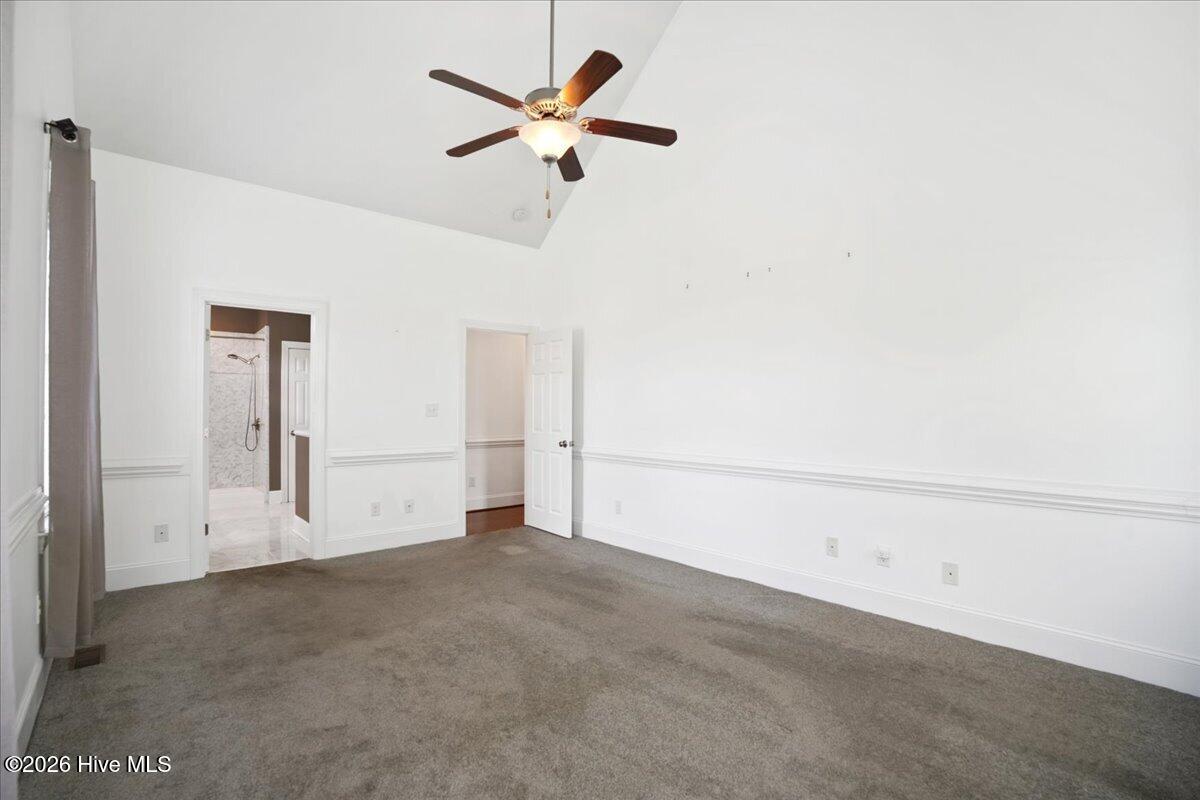
Welcome home to this spacious 4-bedroom, 2-bath home located in a quiet, small neighborhood with easy access to Hwy 95 and Hwy 264, making commuting a breeze. Situated on a desirable corner lot, this property features a large, fenced backyard with an extended deck--perfect for entertaining, relaxing, or enjoying outdoor living. Back yard includes a permanent gazebo frame as well. Inside, you'll love the open-concept kitchen and living area with vaulted ceilings that create a bright and inviting atmosphere. The home also offers a formal dining room, an eat in kitchen, 1st floor primary with large master bath, walk-in master closet, a dedicated office/flex space, and a walk-in attic that provides abundant storage or future expansion potential. Additional highlights include a 2-car garage and an extended driveway with plenty of room for your RV, boat, or additional vehicles. Major updates have already been completed, including the roof, HVAC system, and tankless water heater, all replaced in 2014. The home is partially Handicap accessible with a ramp in garage, and walk-in shower in the master bath. Conveniently located near shopping, dining, and within a highly desirable school district, this home offers both comfort and convenience. The home is being sold AS IS, and the seller is offering $5,000 in seller concessions with an acceptable offer. Don't miss this incredible opportunity--homes with these features don't stay on the market long! **Listing agent is related to the seller**
Details
| MLS # | 100591924 |
|---|---|
| Listing Type | For Sale |
| Style | House |
| Sub-Type | Resale |
| Status | Active |
| Year | 2014 |
| Days On Site | 28 |
| Listing Provided By | True Local Realty | Christie Daniels-Tyson |
Features
| Bed(s) | 4 |
|---|---|
| Bath(s) | 2 Total |
| SQ Feet | 2,267 |
| Garage | 1 |
| Story(s) | 1 |
| Zoning | none |
| Acreage | 0.32 |
| Property View | See Remarks |
Interior
| Interior Features | Master Downstairs, Walk-in Closet(s), Vaulted Ceiling(s), Entrance Foyer, Ceiling Fan(s), Pantry, Walk-in Shower, Blinds/Shades, Eat-in Kitchen, Gas Log, Walk-In Closet(s), See Remarks |
|---|---|
| Heating Yes / No | Yes |
| Cooling Yes / No | Yes |
| Cooling | Other, Central Air, Ceiling Fan(s) |
| Fireplace Features | Gas Log |
| Fireplaces Total | 1 |
| Fireplace Yes / No | Yes |
| Laundry Features | Dryer Hookup, Washer Hookup, In Hall, Laundry Closet |
| Furnished | Unfurnished |
| Rooms Total | 9 |
Exterior
| Exterior Features | Storm Doors, See Remarks |
|---|---|
| Roof | Shingle |
| Foundation Details | Block, Permanent, Crawl Space |
| Lot Features | Cul-De-Sac, See Remarks, Corner Lot, Landscaped |
| Waterfront Features | None |
| View | See Remarks |
| Construction Materials | Concrete, See Remarks, Brick, Vinyl Siding, Wood Frame |
| Security Features | Smoke Detector(s) |
Parking
| Attached Garage Yes / No | Yes |
|---|---|
| Garage Yes / No | Yes |
| Parking Features | Garage Faces Side, Attached, Concrete, Garage Door Opener, See Remarks, Lighted, Enclosed, Garage |
Utilities
| Utilities | Underground Utilities, Water Available, See Remarks |
|---|
Taxes
| Tax Assessed Value | 324696 |
|---|---|
| Tax Book Number | 29 |
| Tax Legal Description | L6S1 Chesney Glen 1.00LT 00 from 3714824347 |
| Tax Year | 2025 |
Area Information
| State | NC |
|---|---|
| County | Wilson |
| City | Wilson |
| Zip Code | 27896 |
| Community Name | Chesney Glen |
| Elementary School | New Hope |
| High School | Fike High |
| Listing VS Median (in Chesney Glen) | |
Price: $374,999 low | high Med: $387,000 sqft: 2,267 low | high Med: 2,268 $ / sqft: $165 low | high Med: $171 On site: 28 low | high Med: 52 | |
Market Activity 27896
Request a showing
Request a showing
Contact
Learn More About This Property

| State | NC |
|---|---|
| County | Wilson |
| City | Wilson |
| Zip Code | 27896 |
| Community Name | Chesney Glen |
| Elementary School | New Hope |
| High School | Fike High |
| Listing VS Median (in Chesney Glen) | |
Price: $374,999 low | high Med: $387,000 sqft: 2,267 low | high Med: 2,268 $ / sqft: $165 low | high Med: $171 On site: 28 low | high Med: 52 | |

