
 New Listing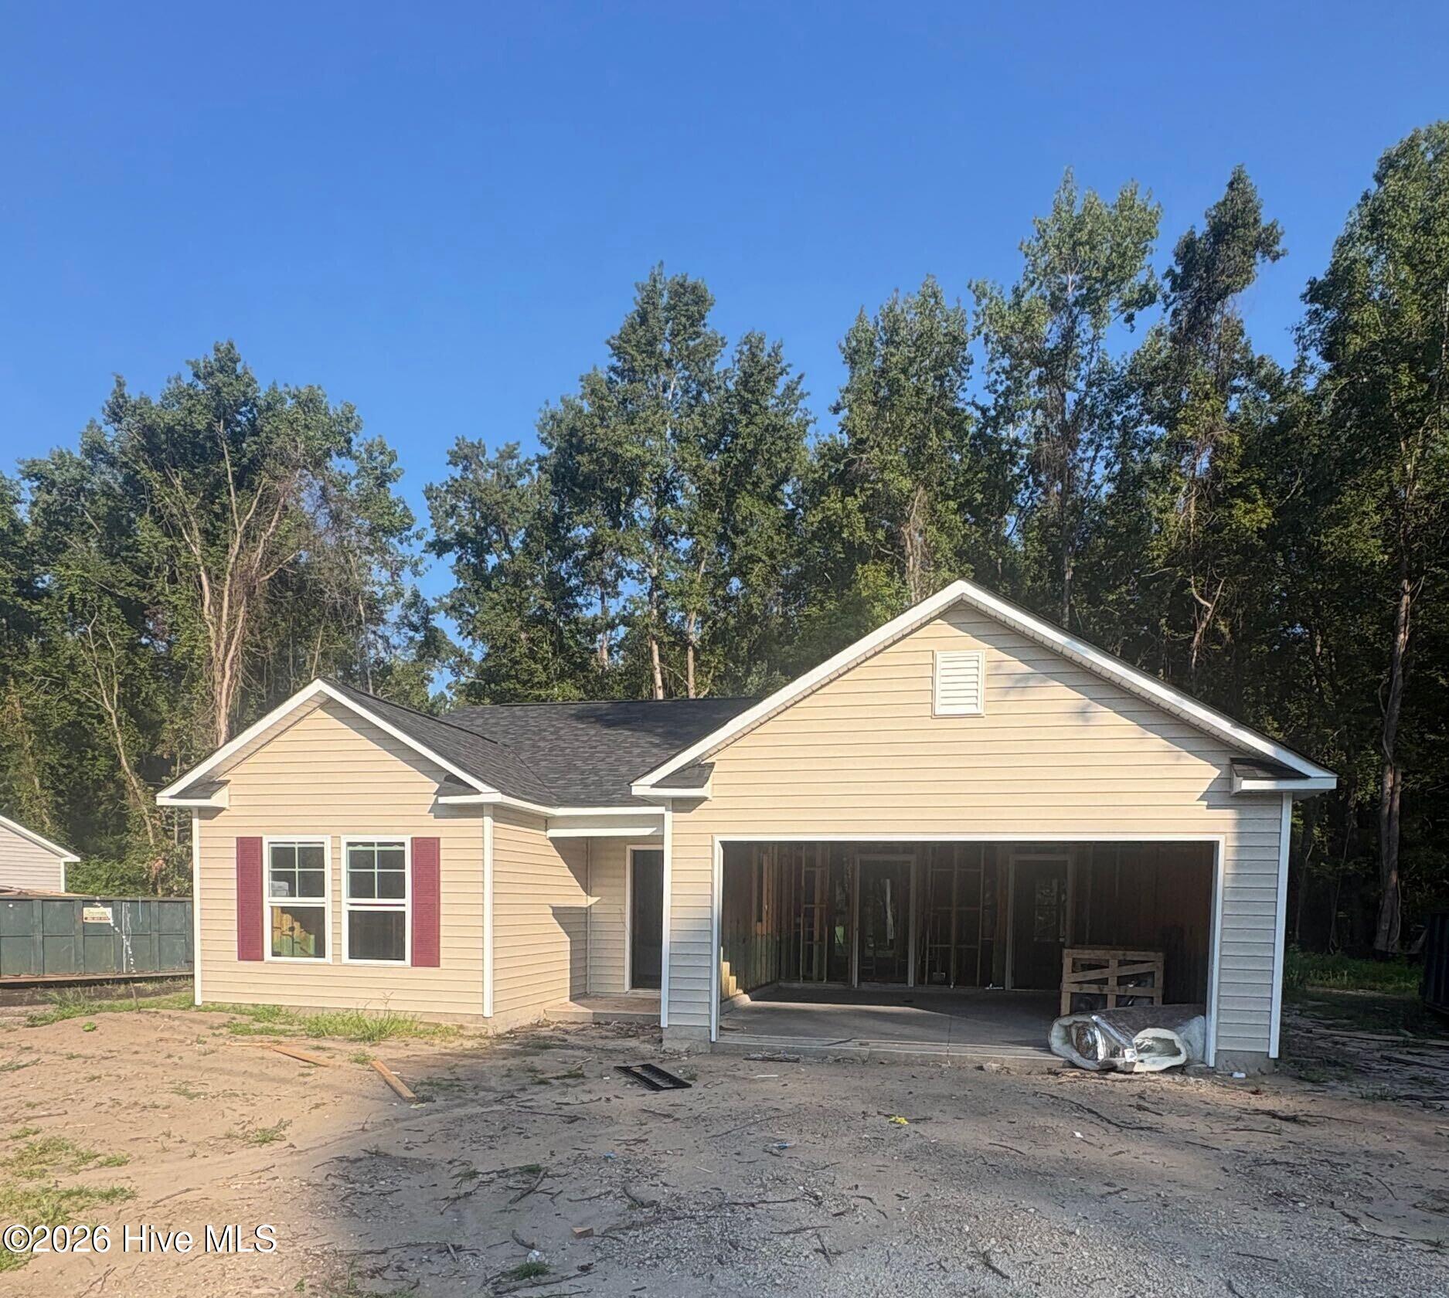
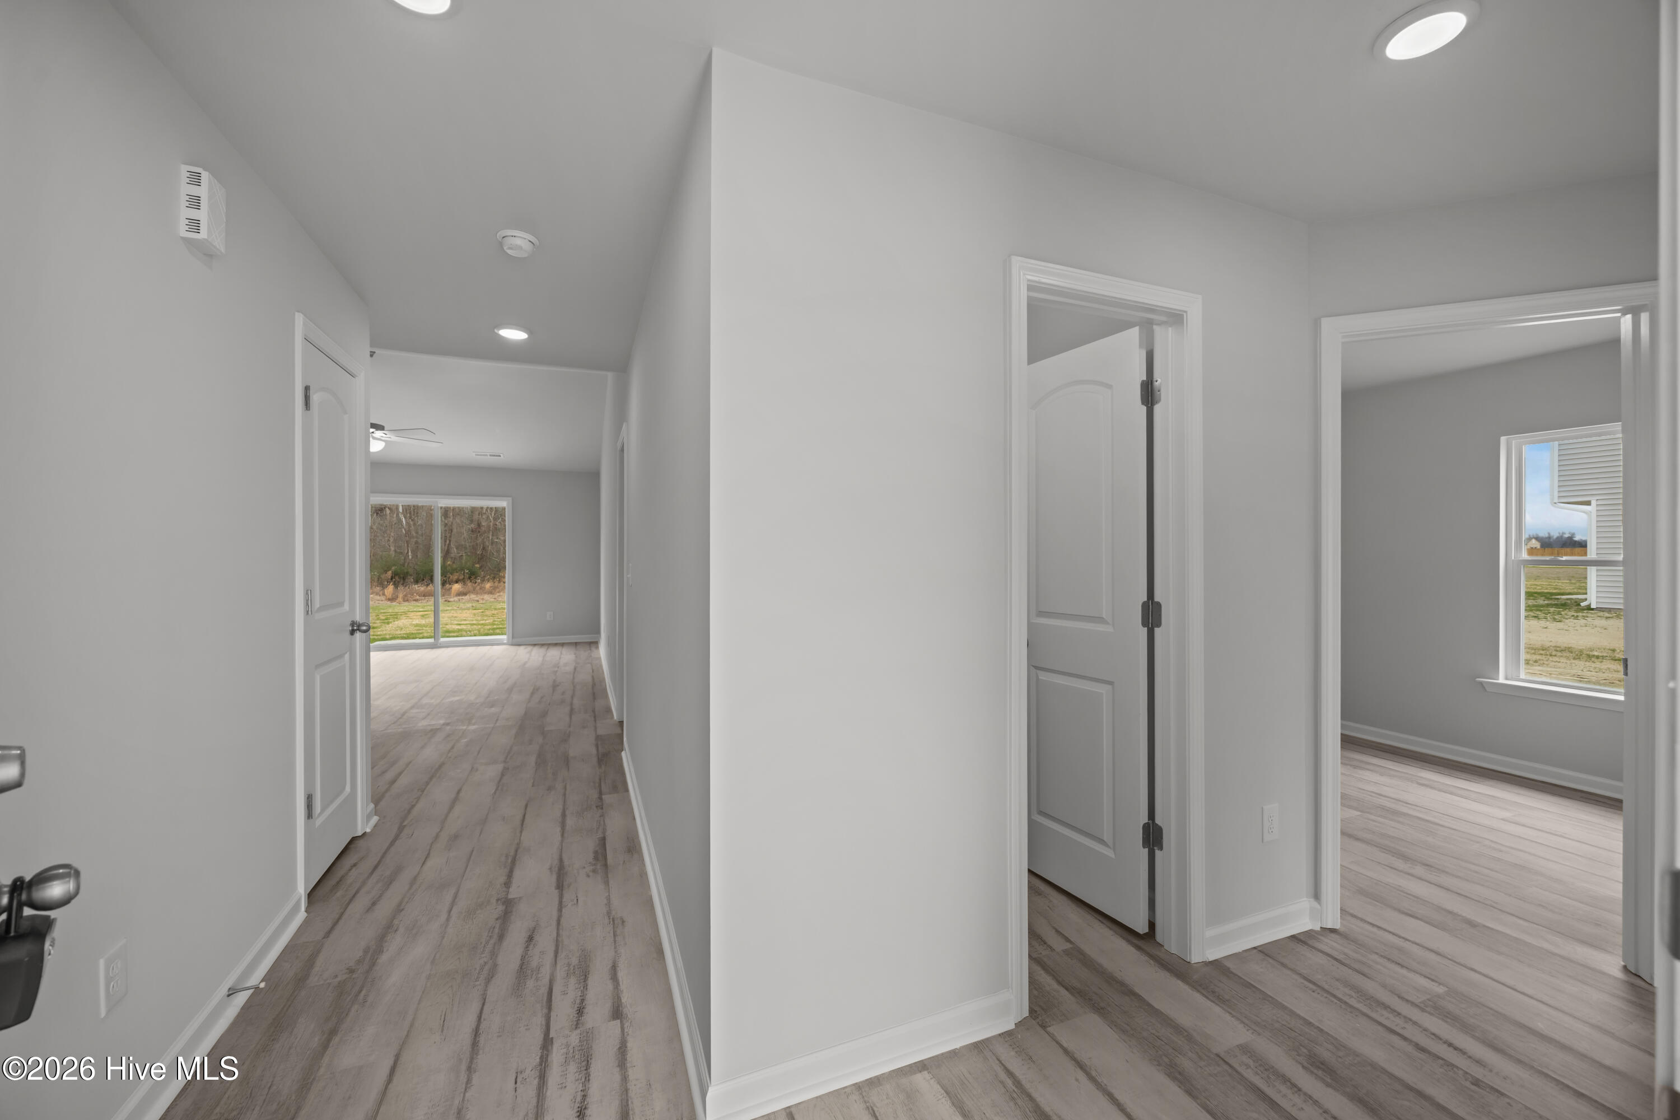
Same plan and specs but pictures from a different house
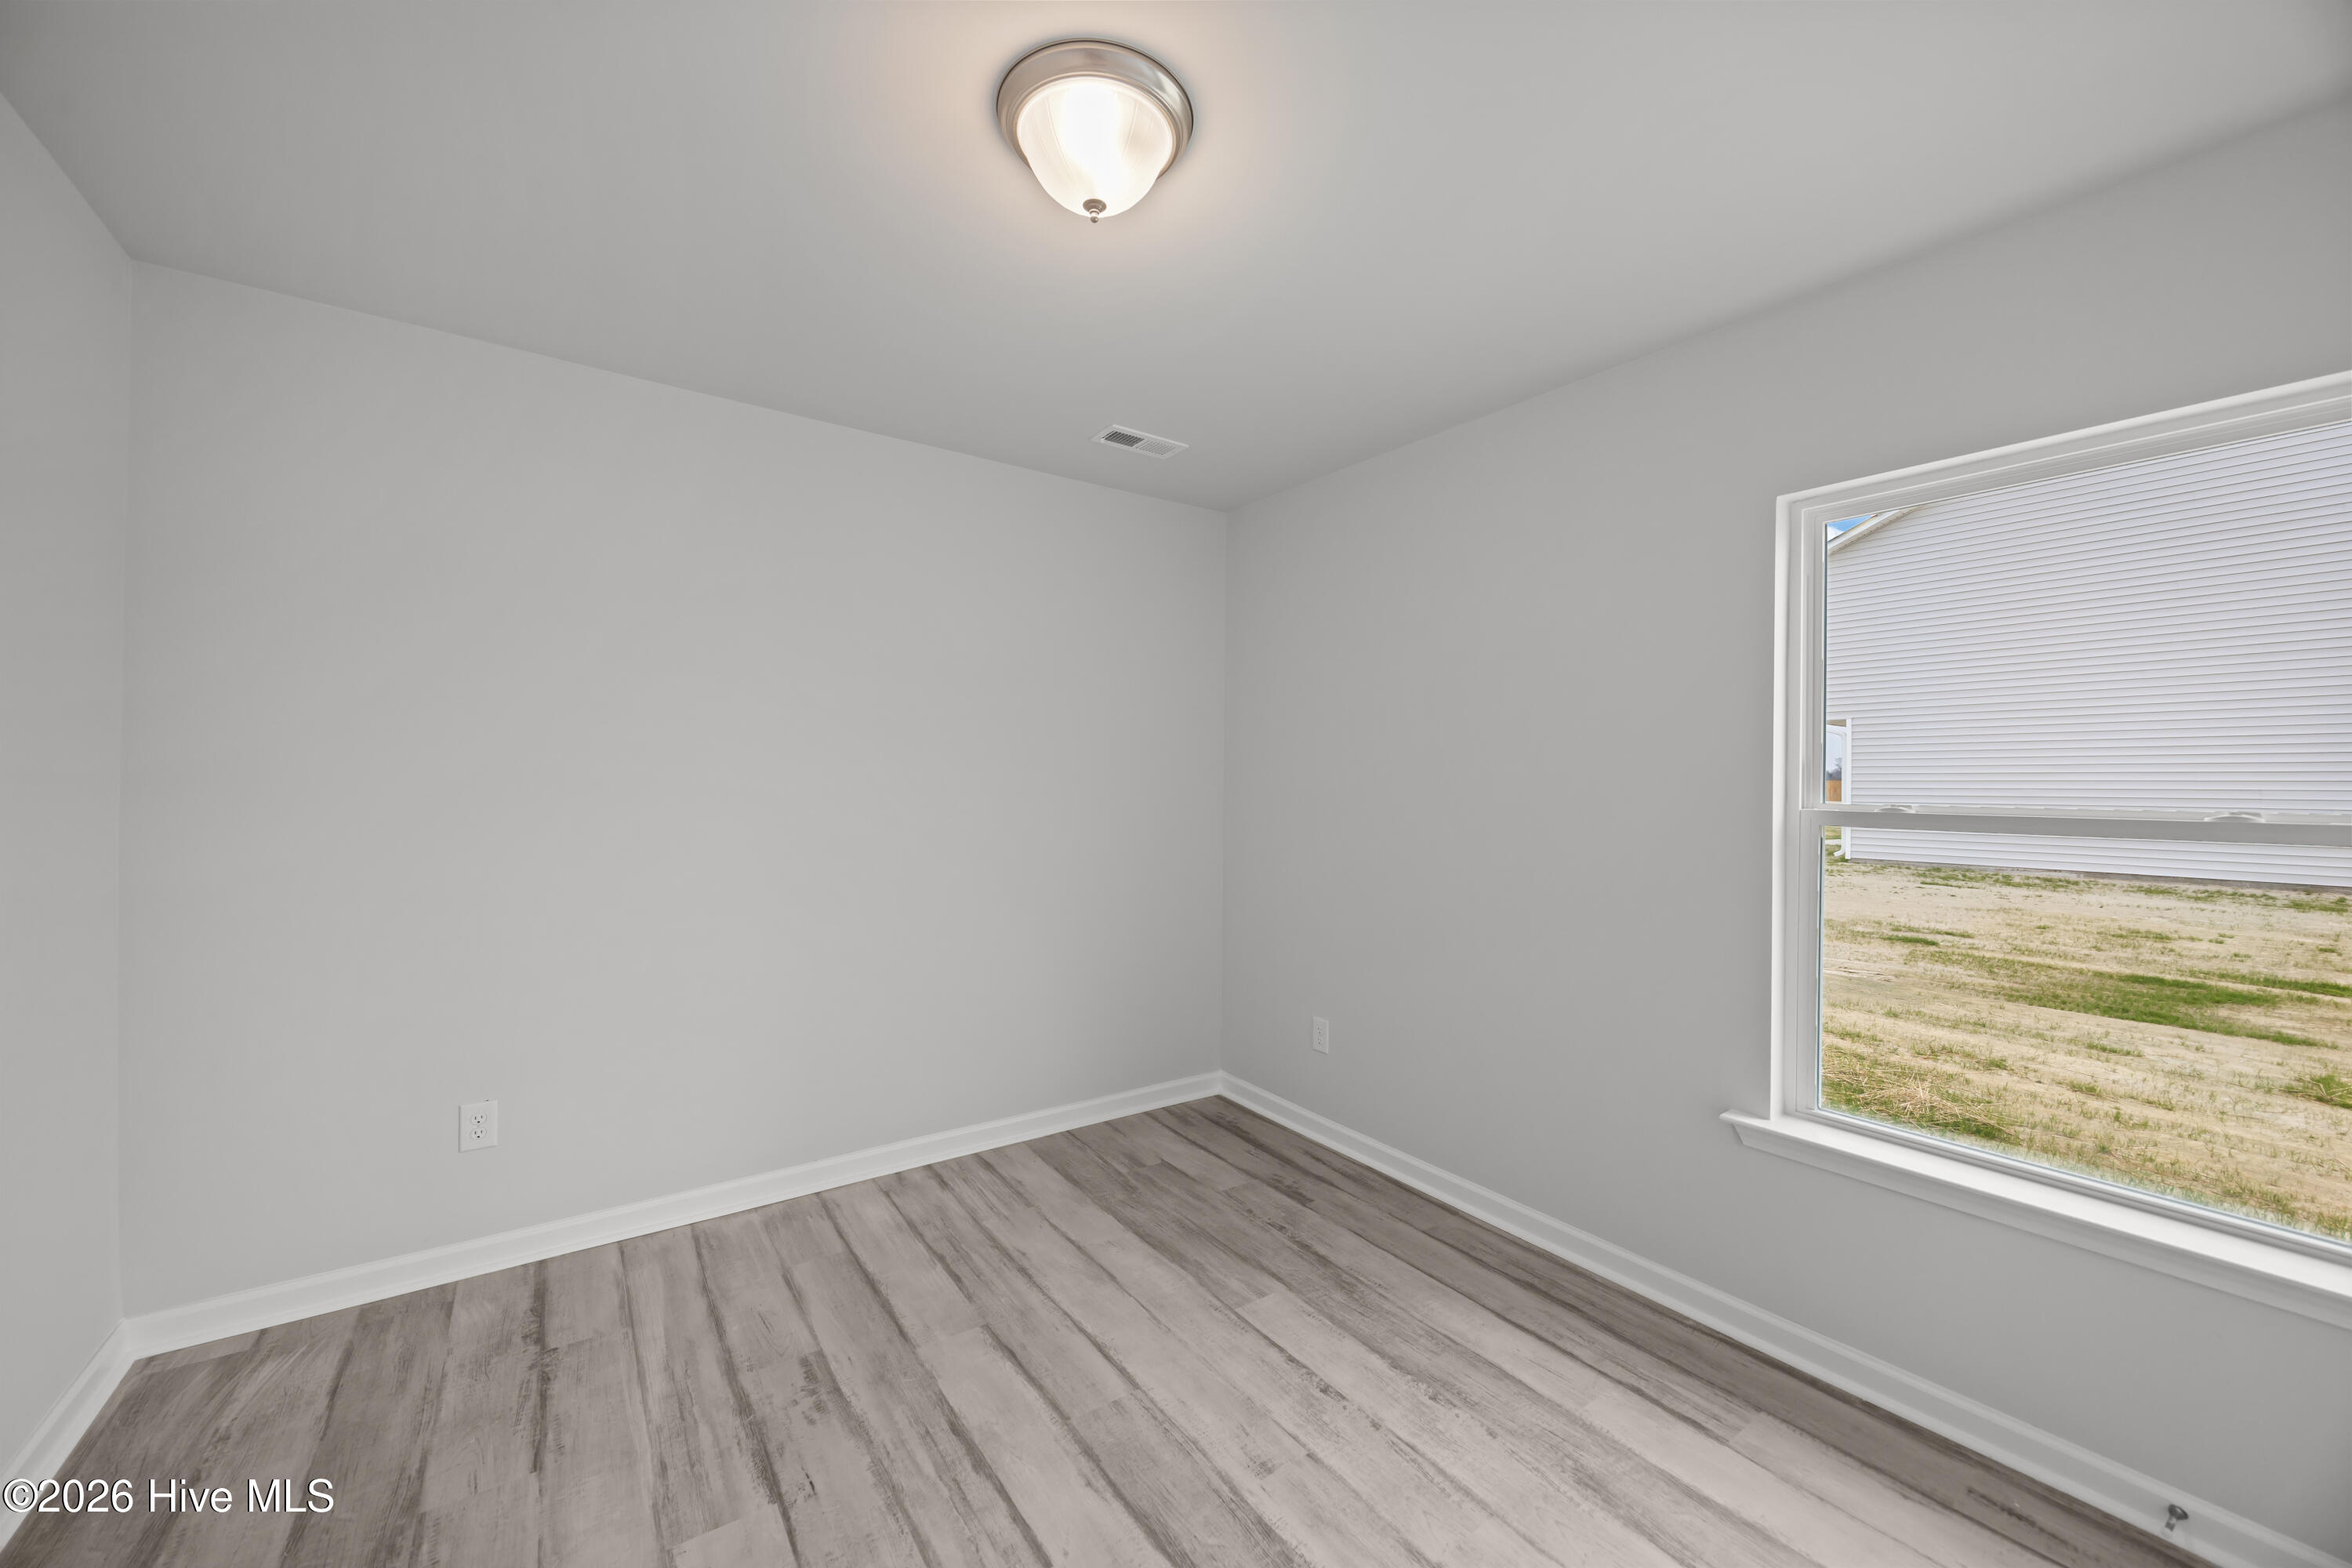
Same plan and specs but pictures from a different house
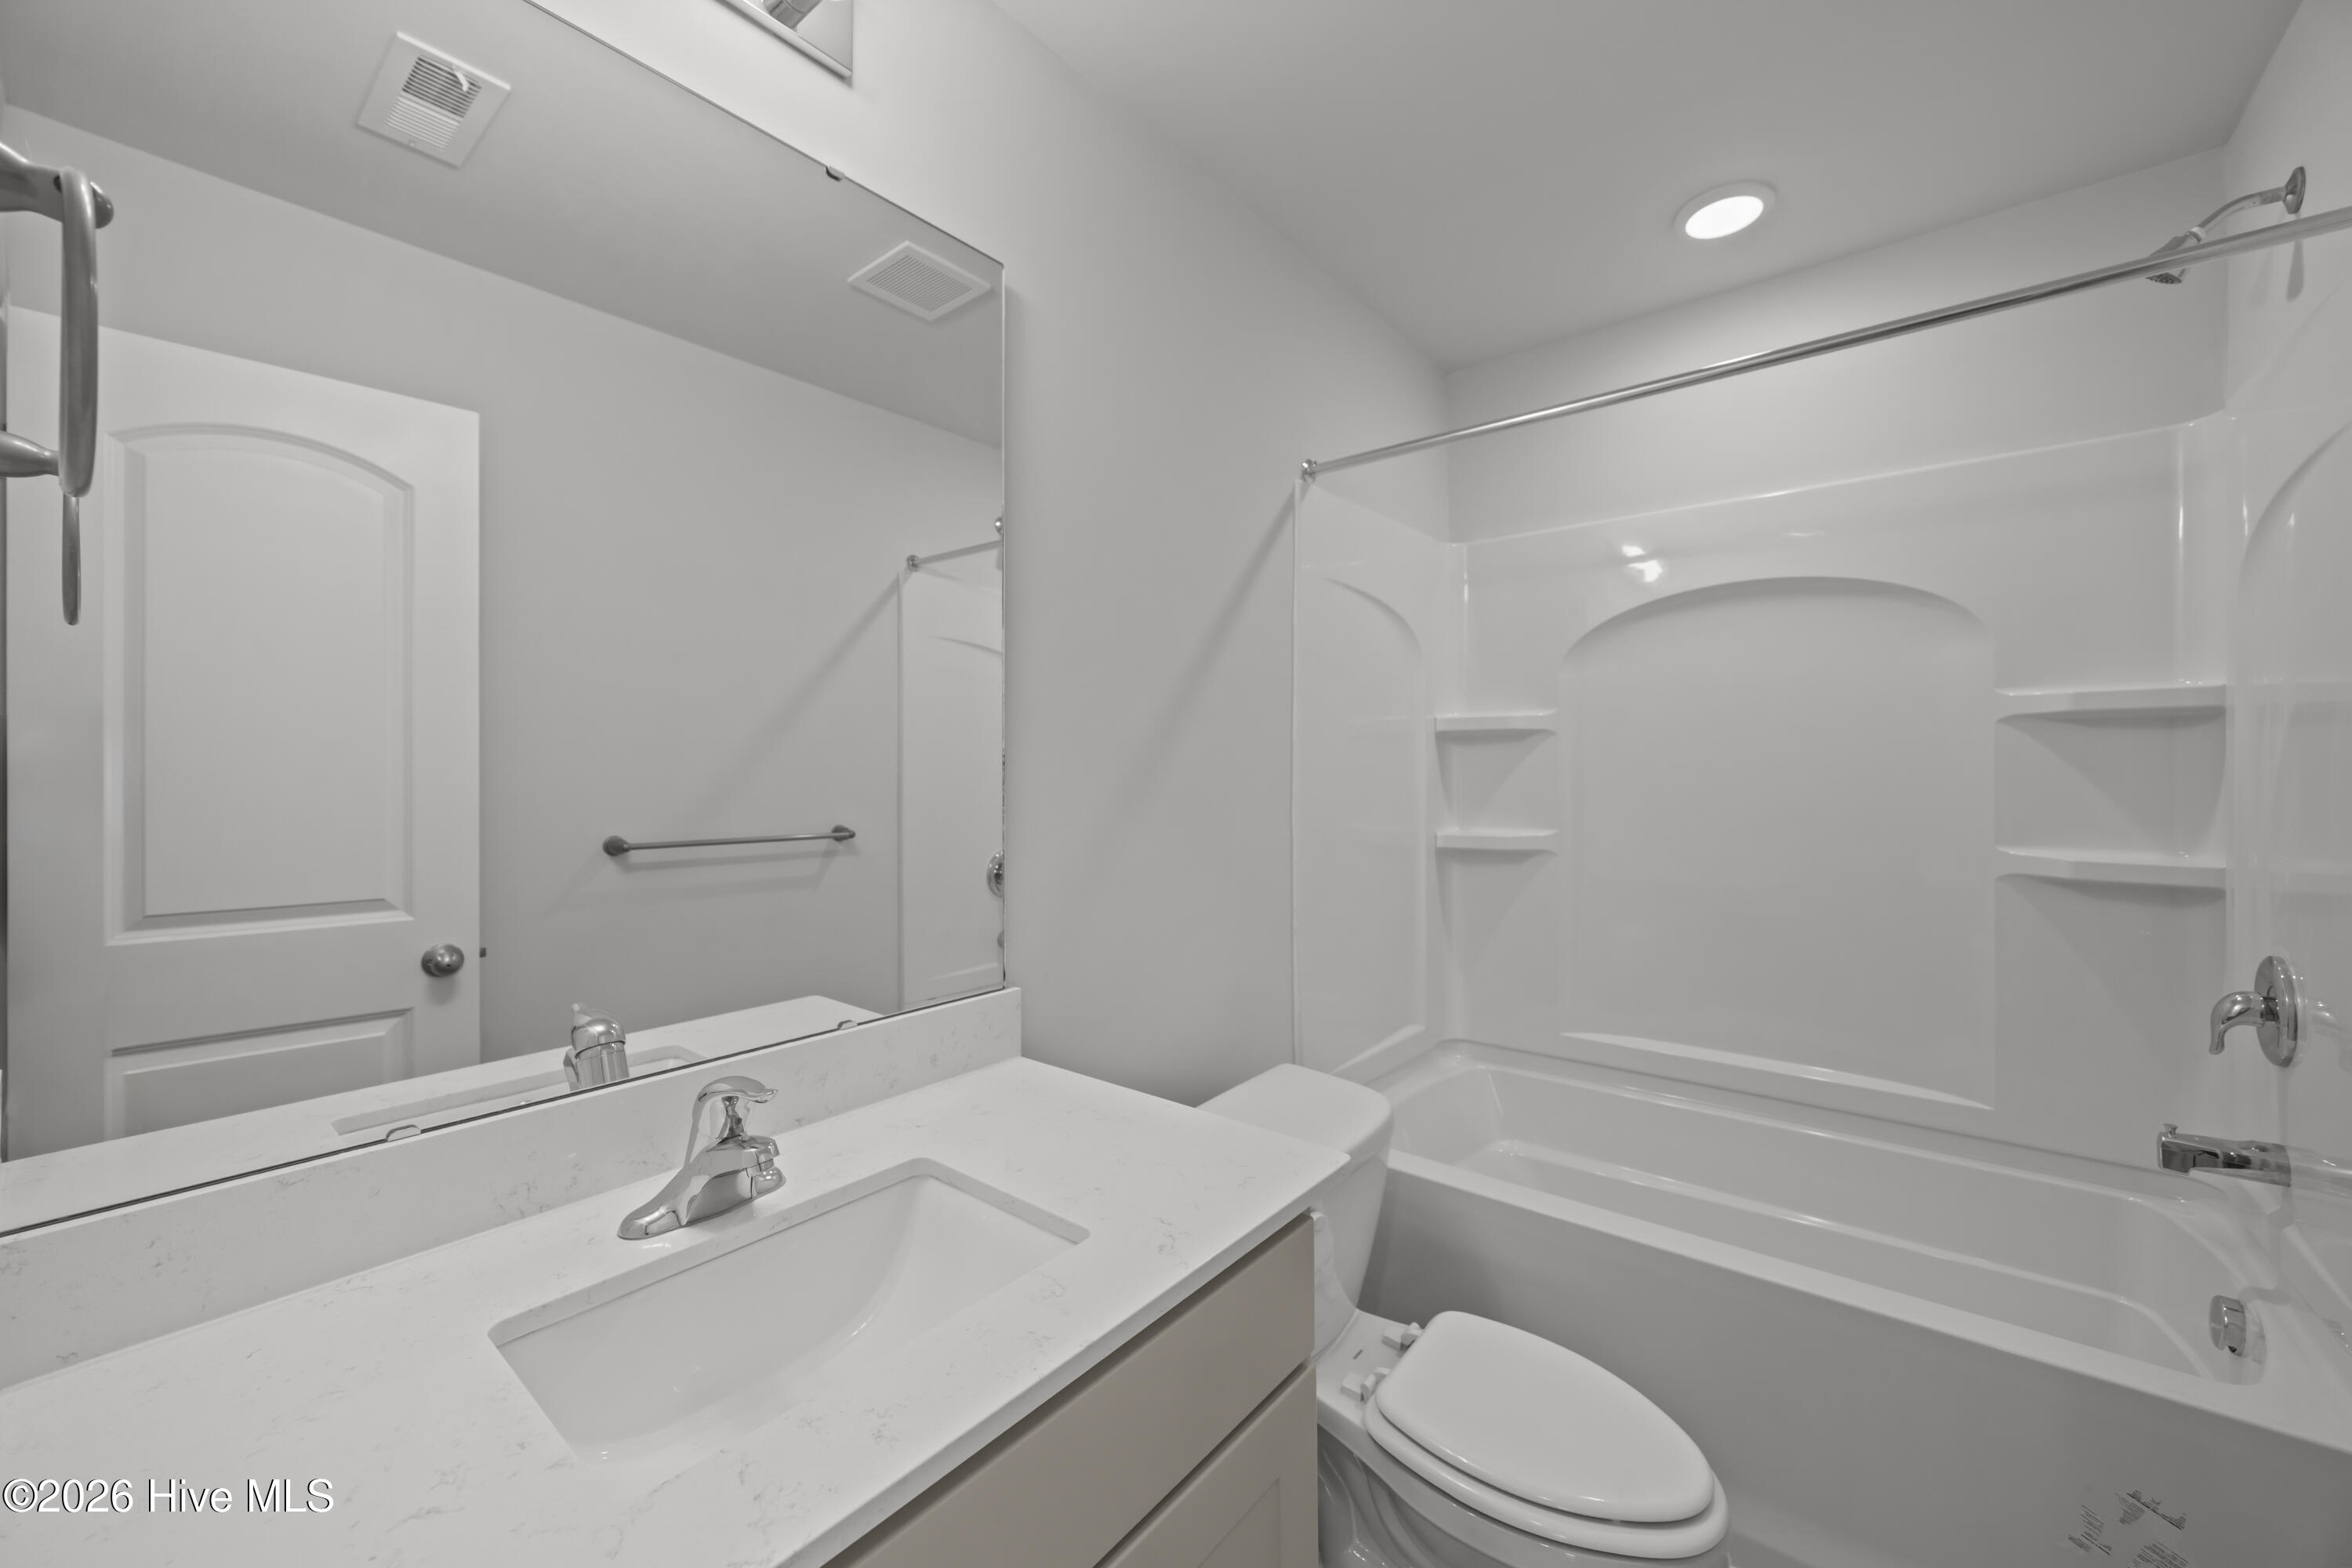
Same plan and specs but pictures from a different house
Same plan and specs but pictures from a different house
Same plan and specs but pictures from a different house
Same plan and specs but pictures from a different house
Same plan and specs but pictures from a different house
Same plan and specs but pictures from a different house
Same plan and specs but pictures from a different house
Same plan and specs but pictures from a different house
Same plan and specs but pictures from a different house
Same plan and specs but pictures from a different house
Same plan and specs but pictures from a different house
Same plan and specs but pictures from a different house
Same plan and specs but pictures from a different house
Same plan and specs but pictures from a different house
Same plan and specs but pictures from a different house
Same plan and specs but pictures from a different house
Same plan and specs but pictures from a different house
Same plan and specs but pictures from a different house
Same plan and specs but pictures from a different house
Same plan and specs but pictures from a different house
Same plan and specs but pictures from a different house
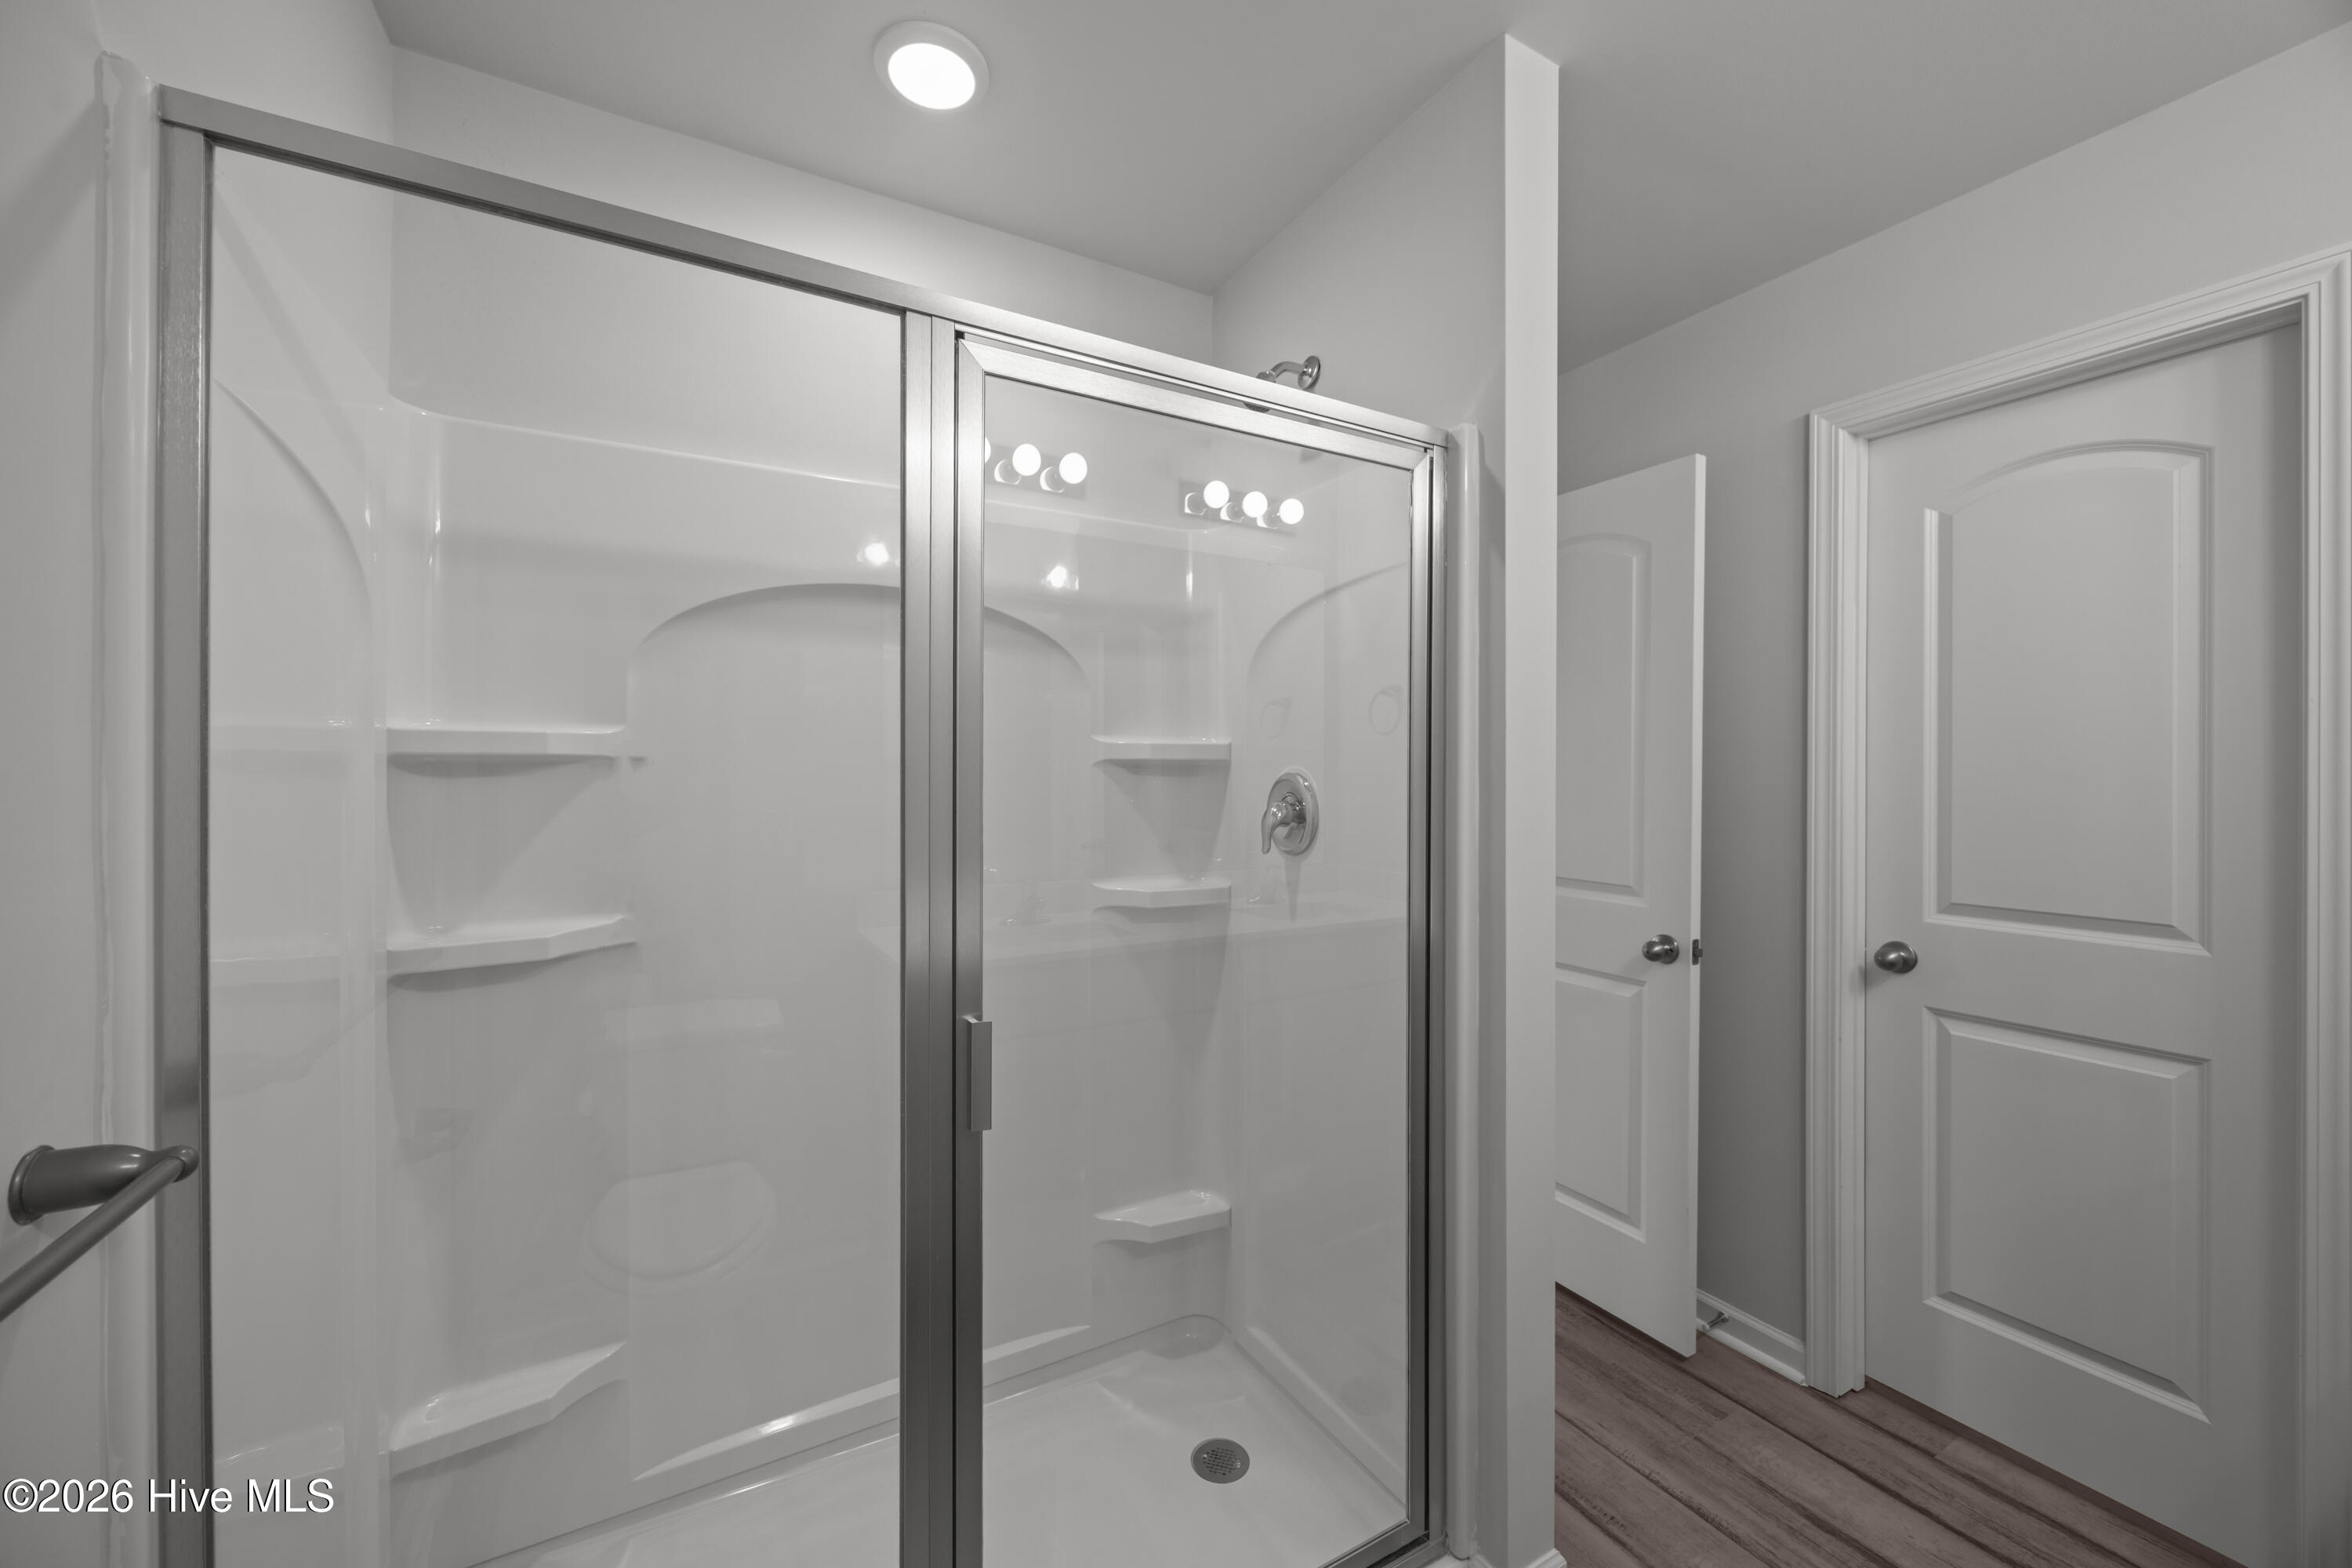
Same plan and specs but pictures from a different house
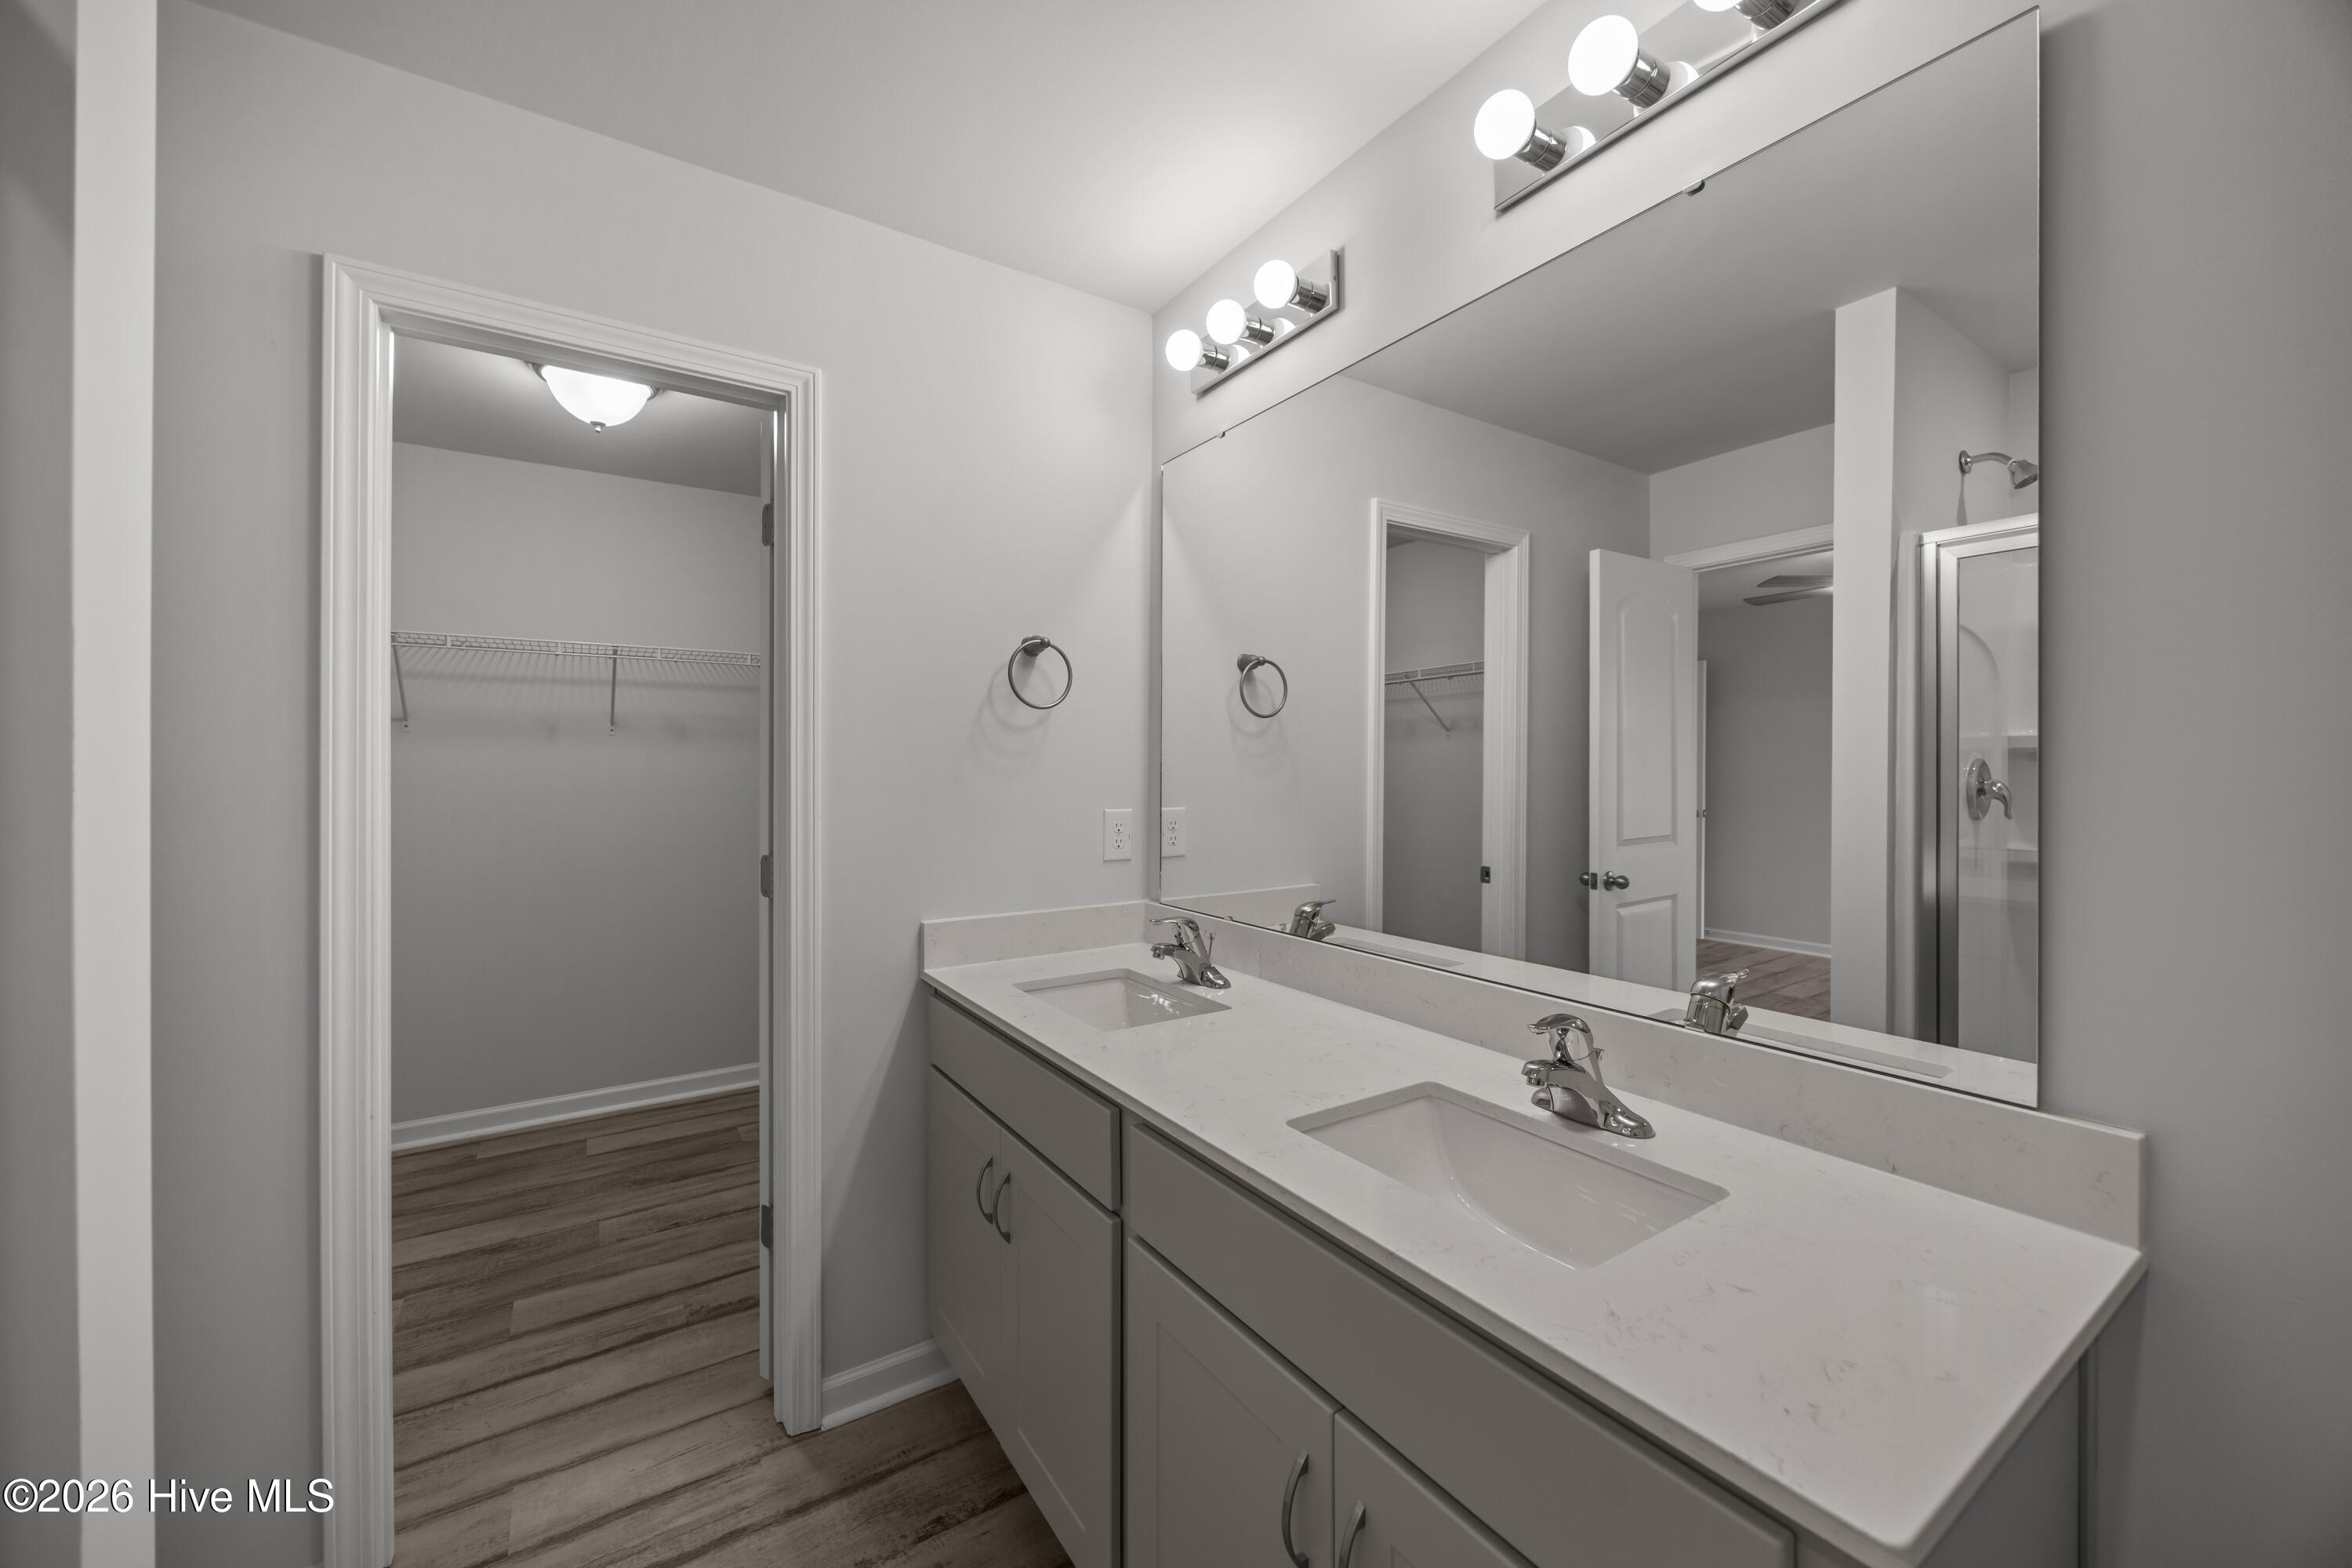
Same plan and specs but pictures from a different house
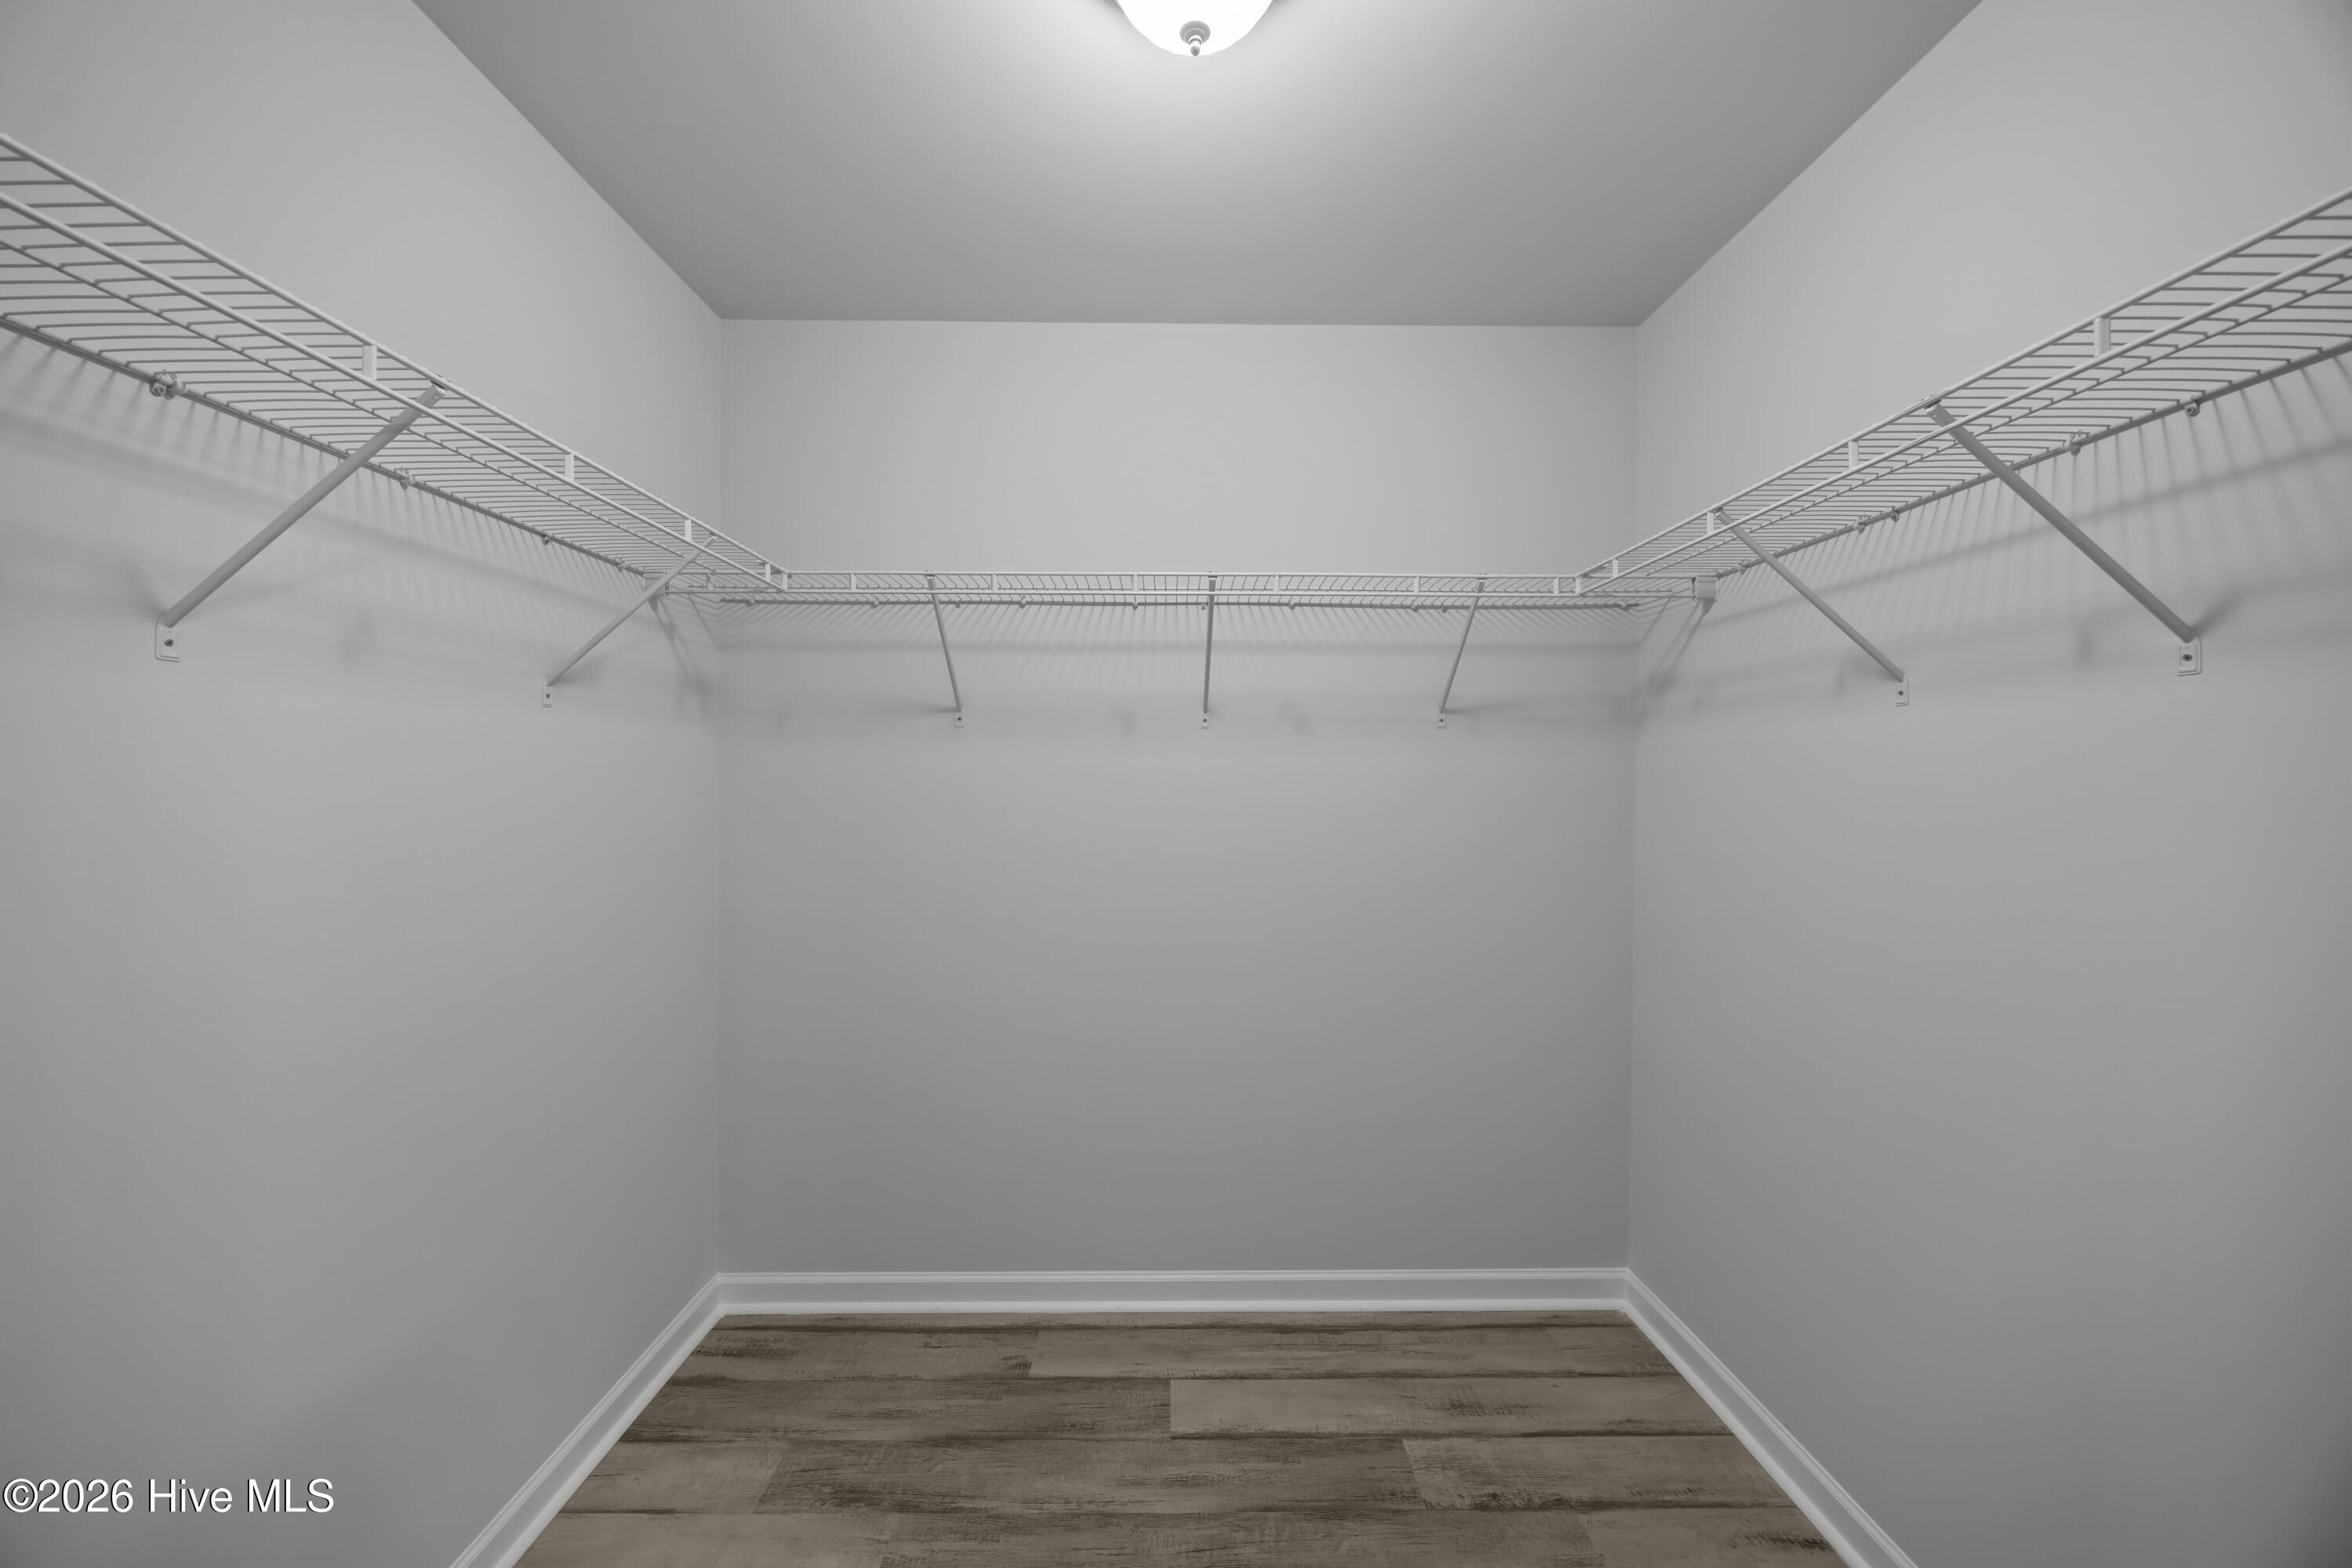

Description
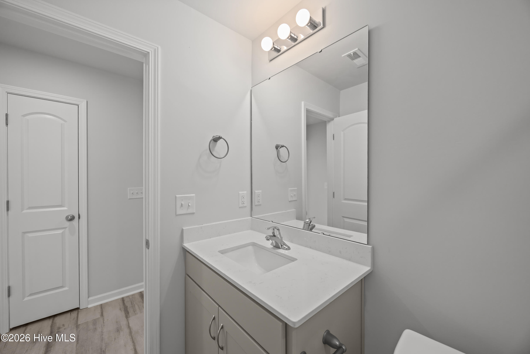
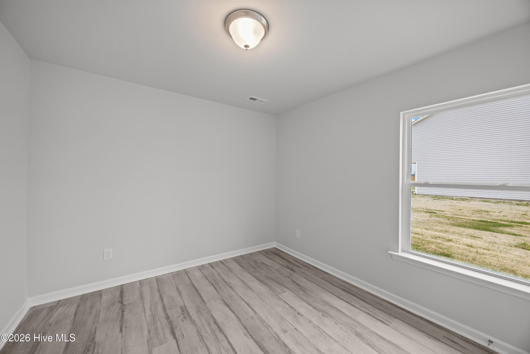
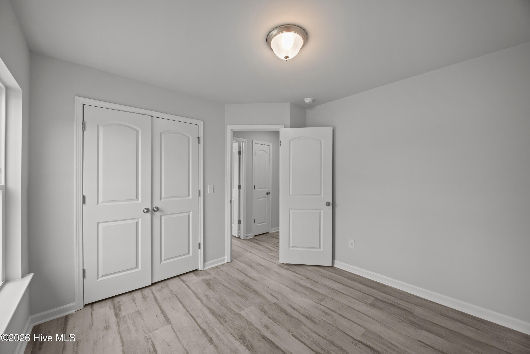
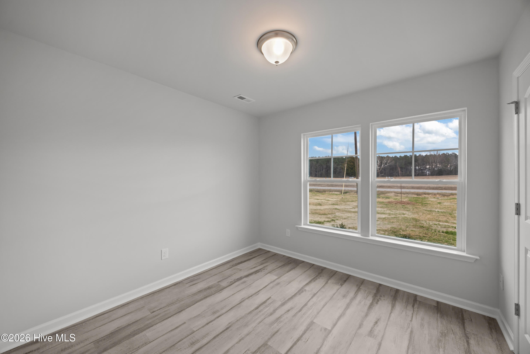
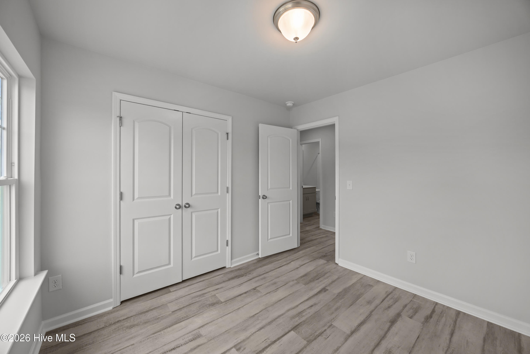
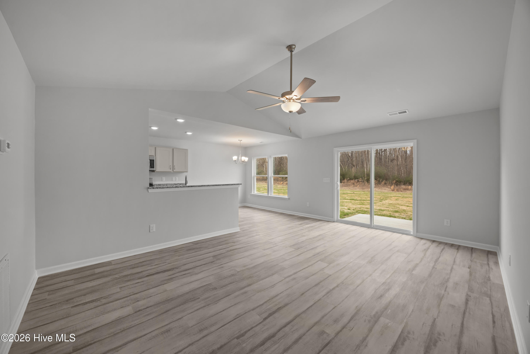
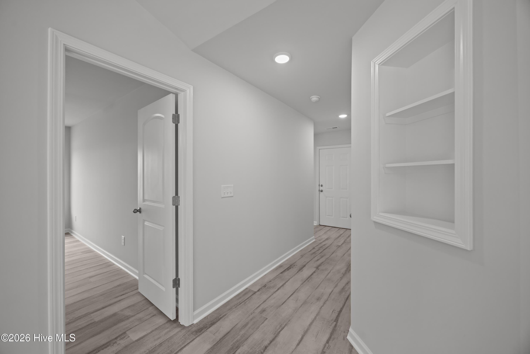
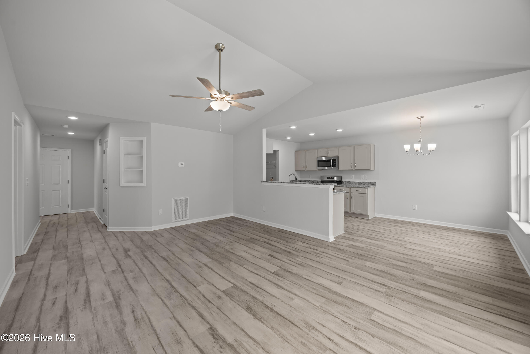
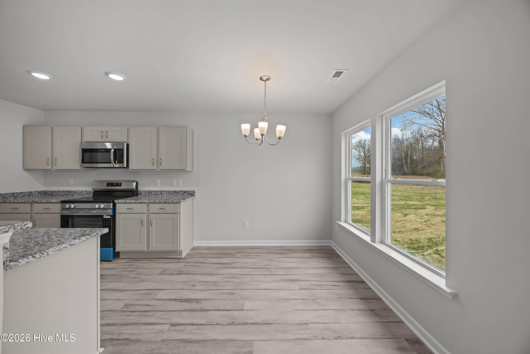
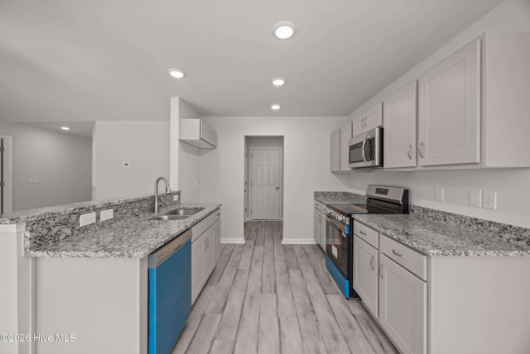
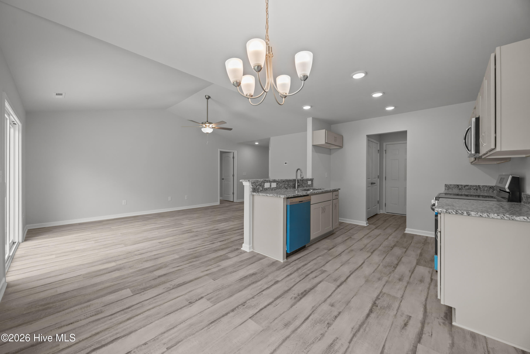
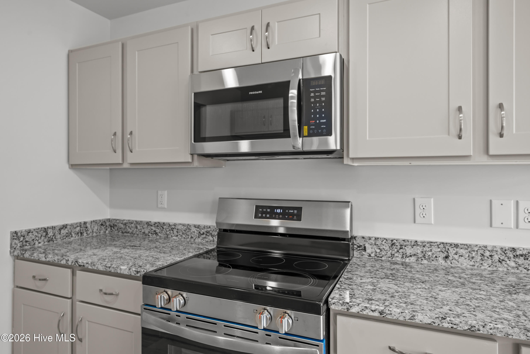
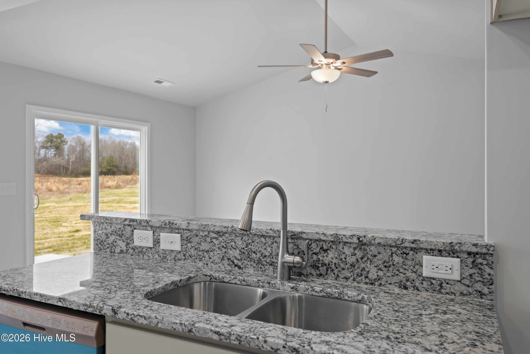
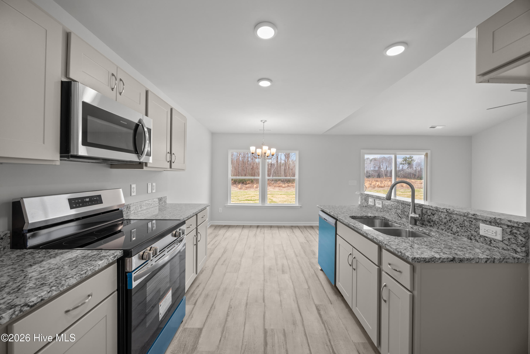
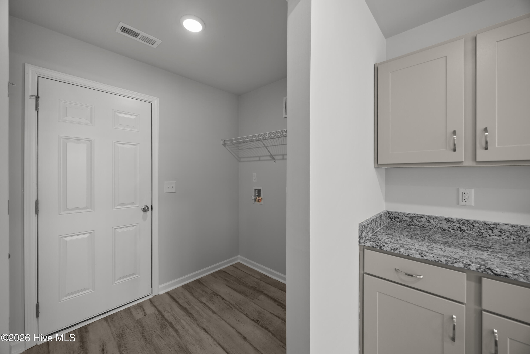
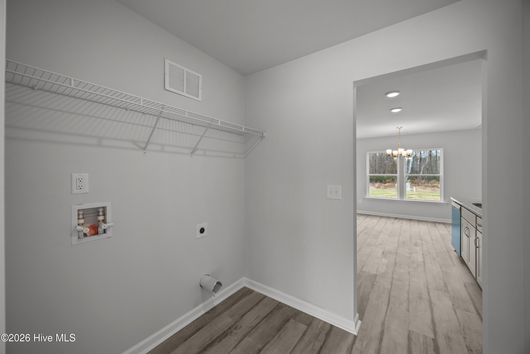
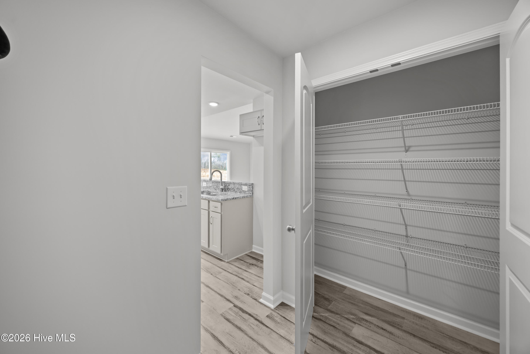
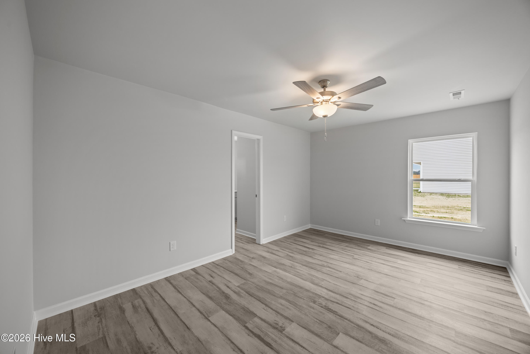
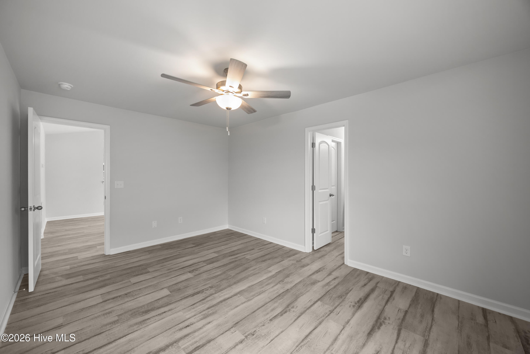
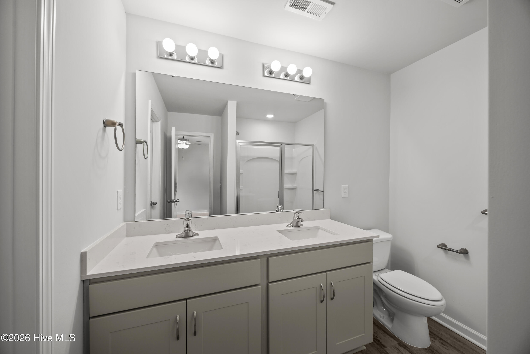
NEW CONSTRUCTION in Grifton! Welcome to the Hickory Plan -- a luxurious single-story home offering 3 bedrooms, 2 full bathrooms, and a 2-car garage. The spacious Owner's Suite includes a private en-suite bath with a walk-in shower with glass door and a large walk-in closet. Enjoy LVT flooring throughout the entire home, giving it a seamless and stylish look. The kitchen will feature granite countertops, and the bathrooms will be finished with beautiful quartz tops. Affordable new construction with quality finishes you'll love!
Details
| MLS # | 100597849 |
|---|---|
| Listing Type | For Sale |
| Style | House |
| Sub-Type | New Construction |
| Status | Active |
| Year | 2026 |
| Days On Site | 4 |
| Listing Provided By | Osborne Real Estate Solutions, LLC | Matthew J Osborne |
Features
| Bed(s) | 3 |
|---|---|
| Bath(s) | 2 Total |
| SQ Feet | 1,253 |
| Garage | 2 |
| Story(s) | 1 |
| Zoning | R14 |
| Acreage | 0.40 |
| Property View | See Remarks |
Interior
| Interior Features | Walk-in Closet(s), Vaulted Ceiling(s), Entrance Foyer, Mud Room, Ceiling Fan(s), Walk-In Closet(s) |
|---|---|
| Heating Yes / No | Yes |
| Cooling | Heat Pump |
| Fireplace Yes / No | No |
| Laundry Features | Laundry Room |
| Rooms Total | 7 |
Exterior
| Roof | Architectural Shingle |
|---|---|
| Foundation Details | Slab |
| View | See Remarks |
| Construction Materials | Vinyl Siding, Wood Frame |
Parking
| Attached Garage Yes / No | Yes |
|---|---|
| Garage Yes / No | Yes |
| Parking Features | Garage Faces Front, Concrete |
Utilities
| Utilities | Water Connected |
|---|
Taxes
| Tax Book Number | 16 |
|---|---|
| Tax Legal Description | ACREAGE LOT |
| Tax Year | 2026 |
Area Information
| State | NC |
|---|---|
| County | Pitt |
| City | Grifton |
| Zip Code | 28530 |
| Community Name | Country Club Hills |
| School District | Pitt County Schools |
| Elementary School | Grifton School K- |
| High School | Ayden-Grifton High School |
| Listing VS Median (in Country Club Hills) | |
Price: $240,984 low | high Med: $290,000 sqft: 1,253 low | high Med: 2,309 $ / sqft: $192 low | high Med: $126 On site: 4 low | high Med: 73 | |
Market Activity 28530
Request a showing
Request a showing
Contact
Learn More About This Property

| State | NC |
|---|---|
| County | Pitt |
| City | Grifton |
| Zip Code | 28530 |
| Community Name | Country Club Hills |
| School District | Pitt County Schools |
| Elementary School | Grifton School K- |
| High School | Ayden-Grifton High School |
| Listing VS Median (in Country Club Hills) | |
Price: $240,984 low | high Med: $290,000 sqft: 1,253 low | high Med: 2,309 $ / sqft: $192 low | high Med: $126 On site: 4 low | high Med: 73 | |
Nearby Listings (Within 1/4 mile)
Price: $180K - $301K
sqft: 940 - 1,500
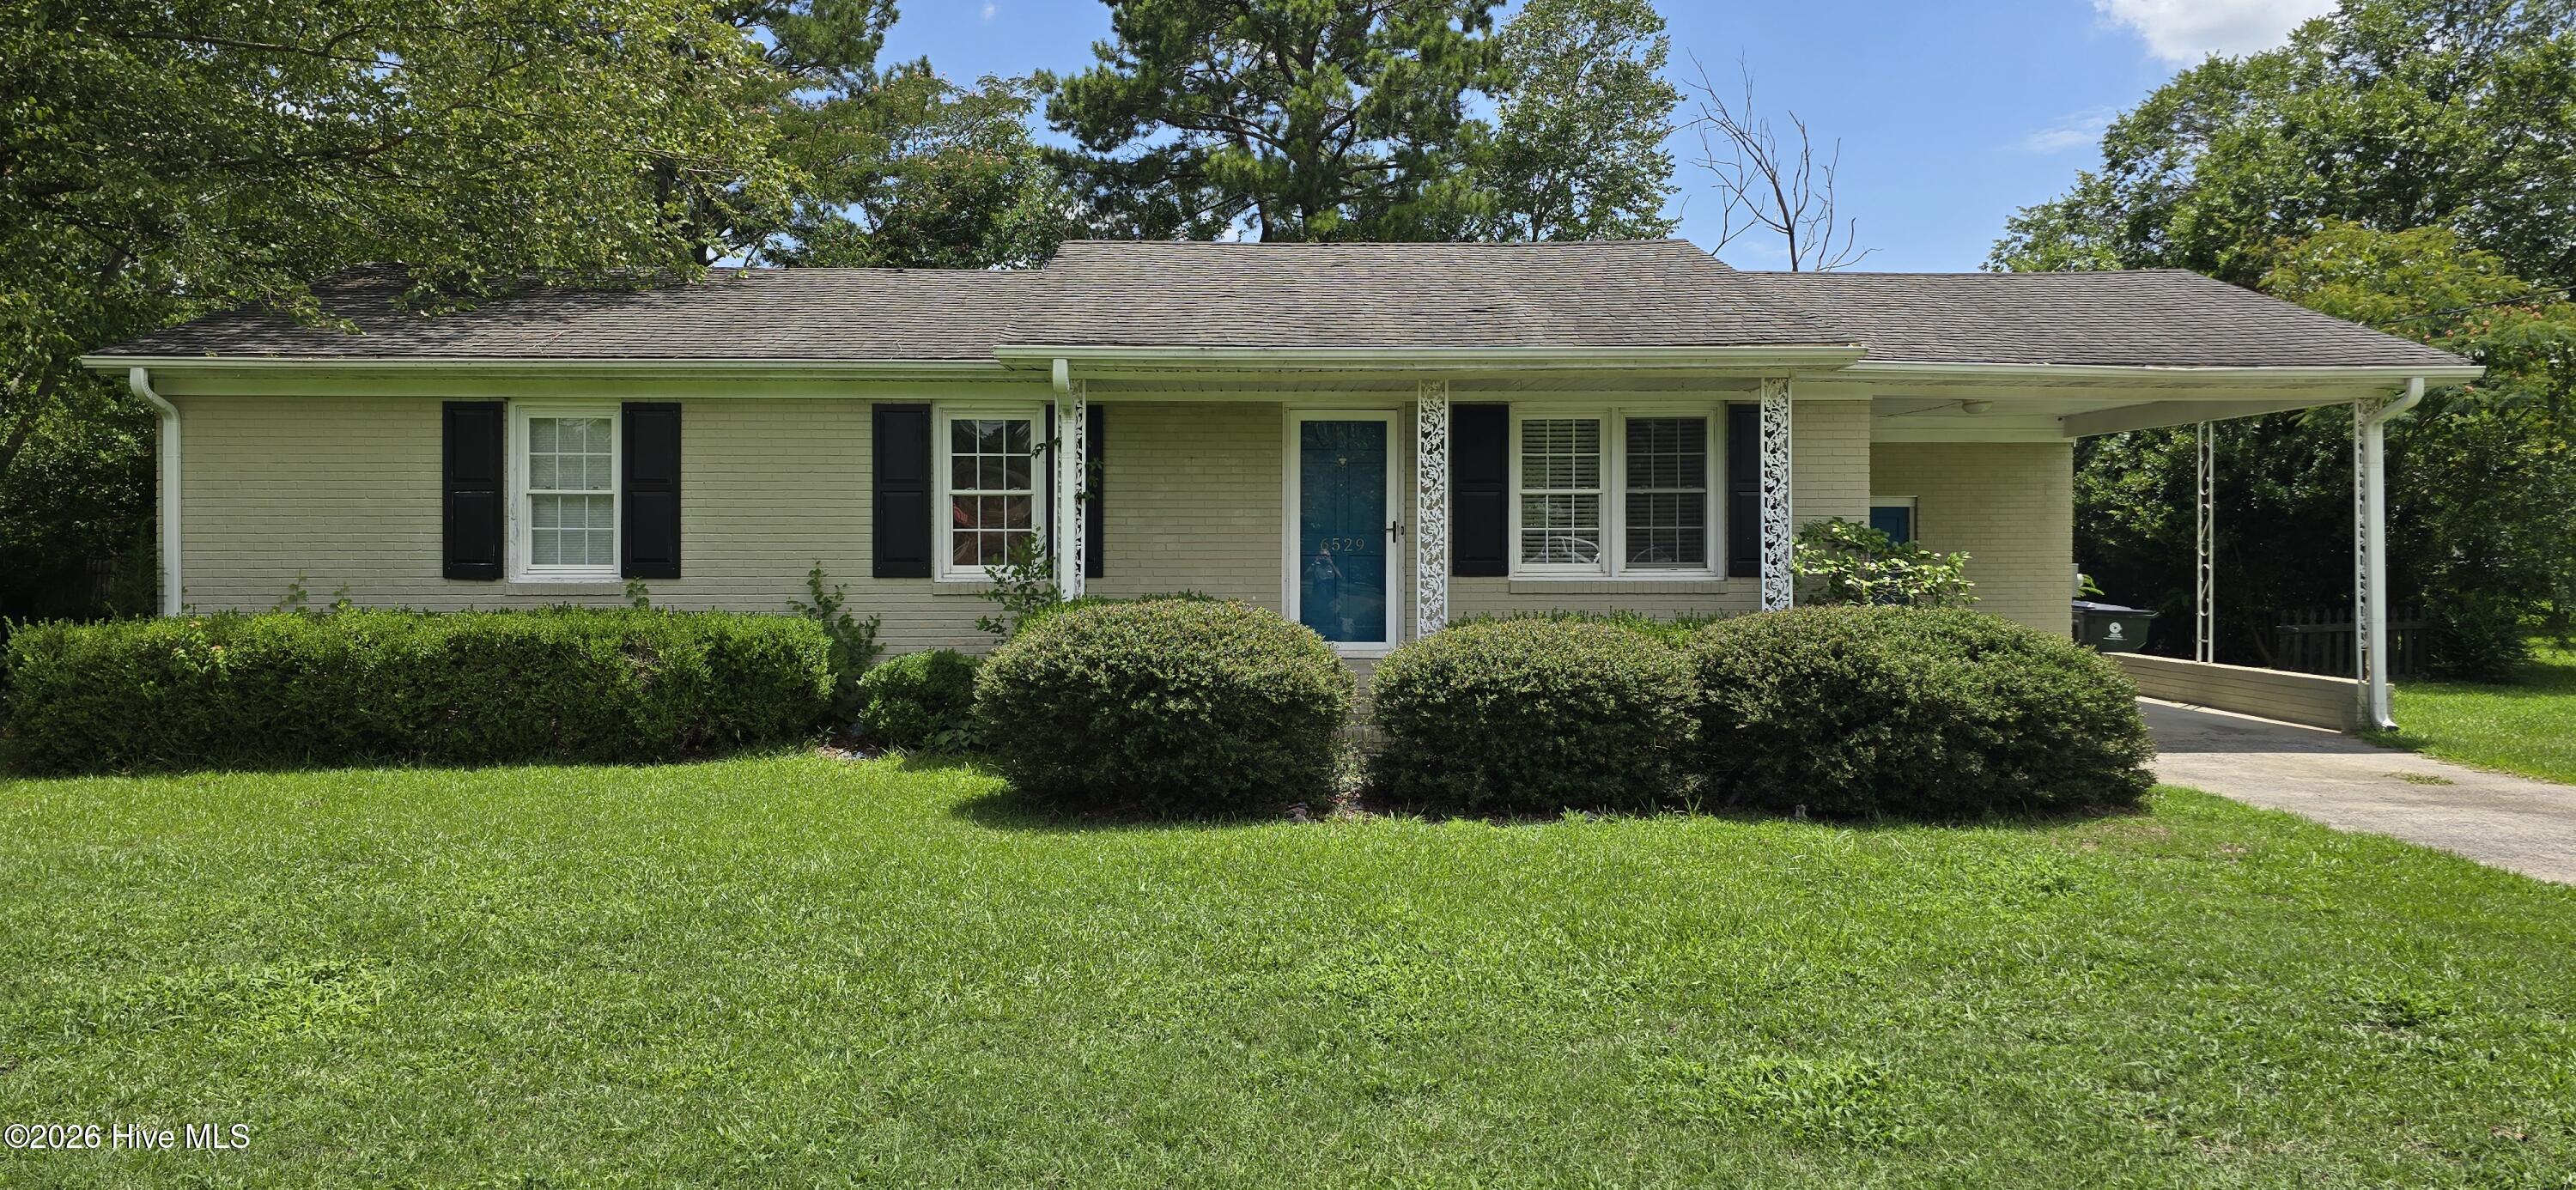
Listing Updated: August 21, 2026 at 7:46:50 PM PDT