
8840 Robbins Road,Rocky Mount, NC 27803
Rocky Mount, NC 27803





Description
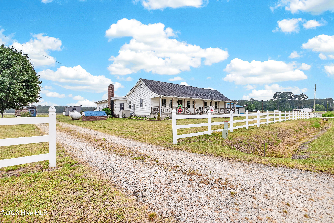
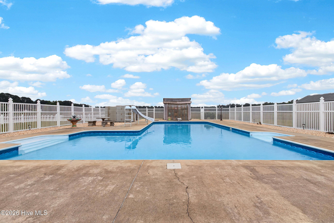
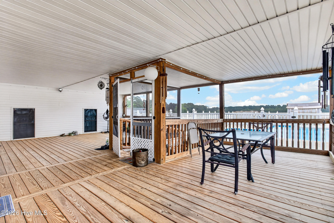
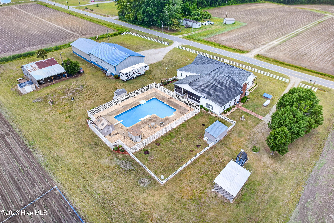
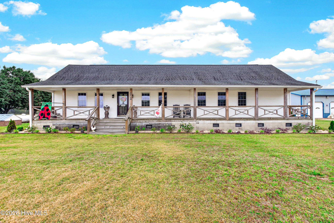
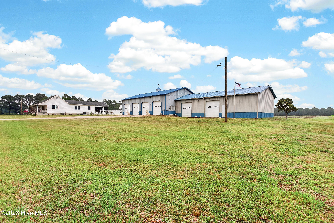
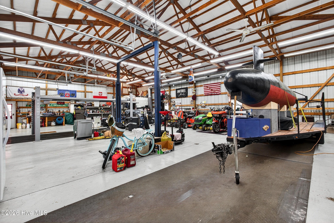
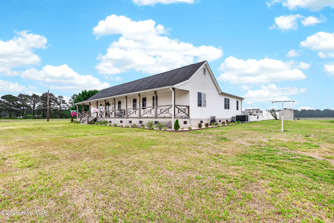
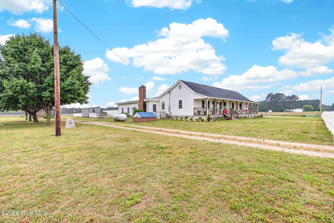
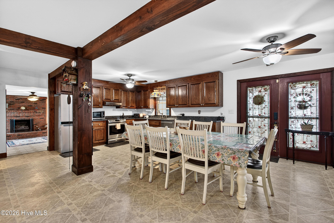
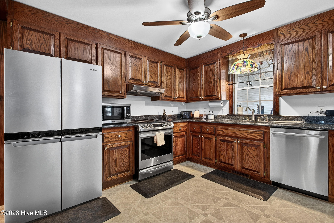
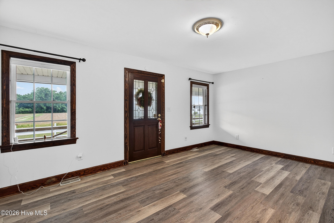
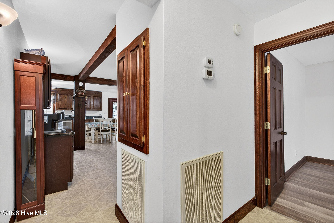
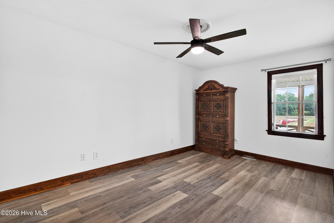
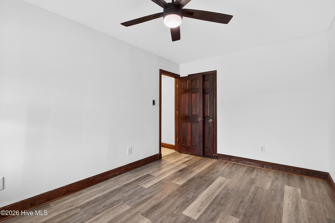
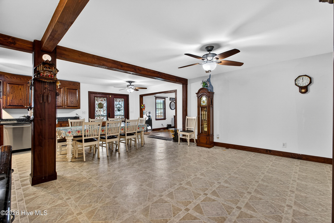
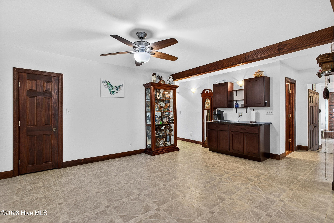
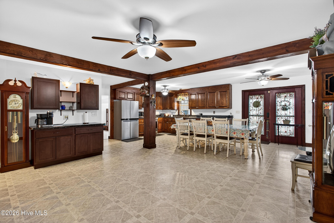
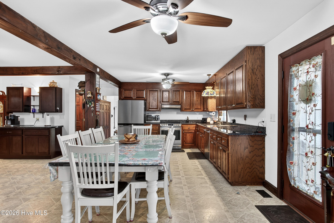
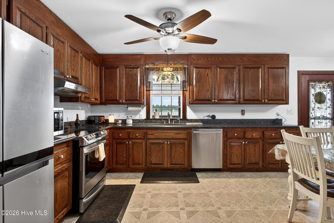
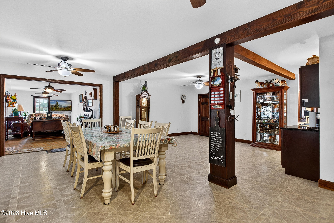
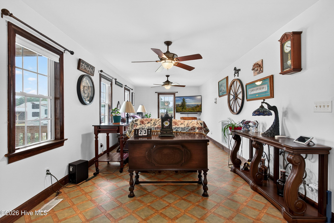
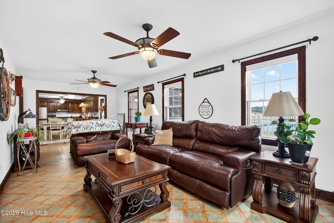
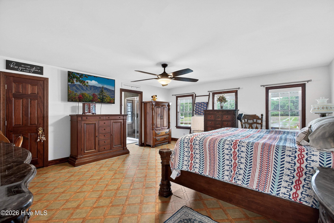
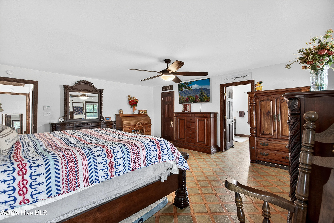
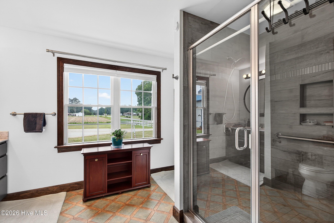
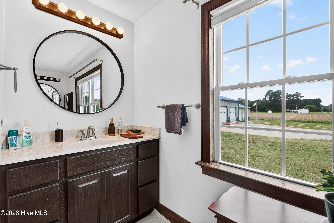
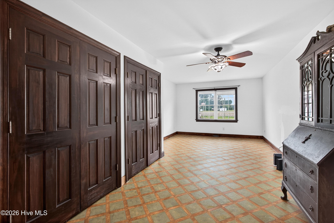
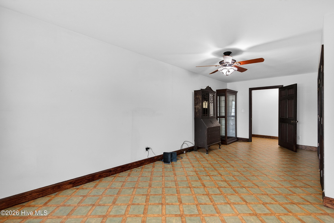
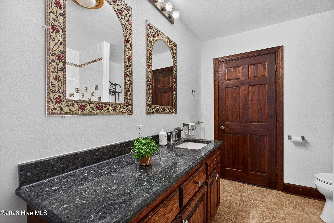
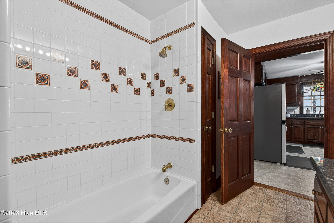
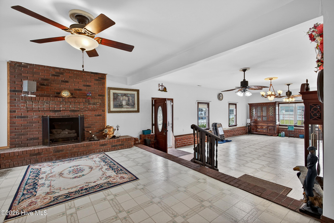
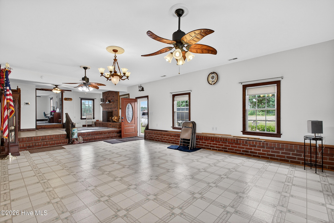
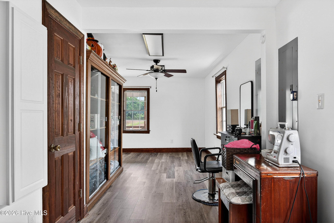
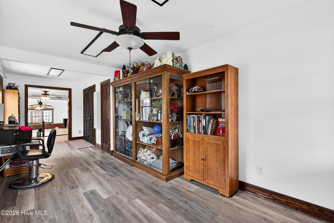
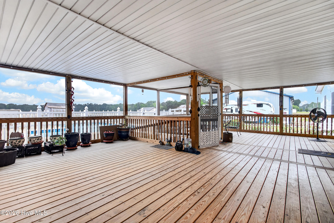
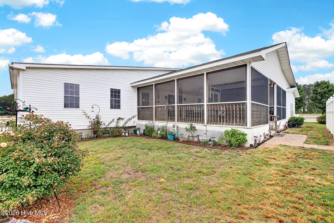
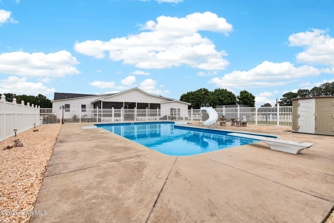
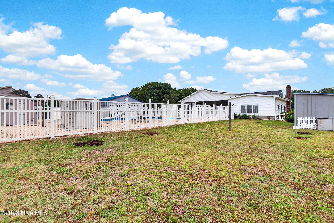
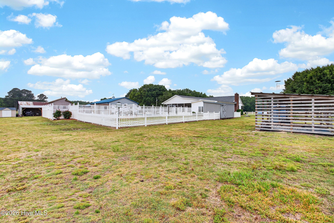
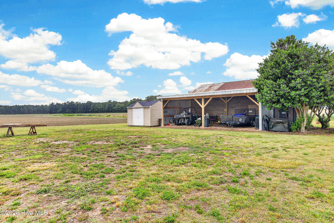
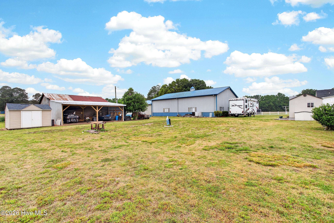
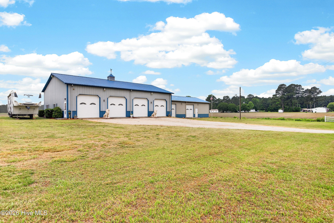
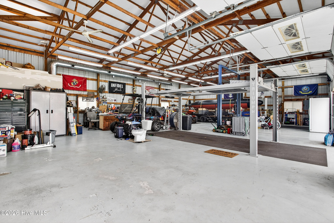
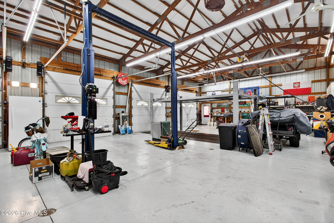
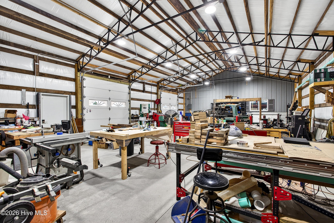
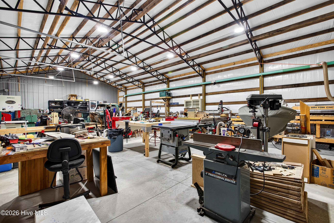
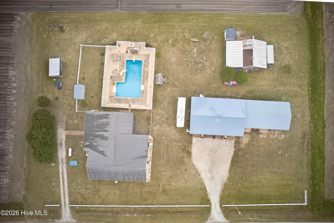
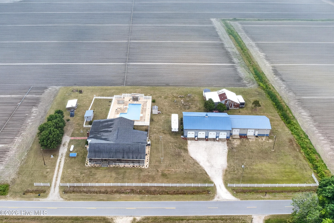
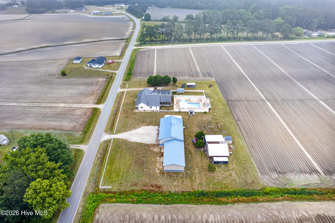
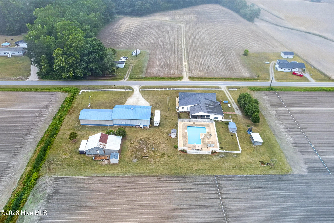
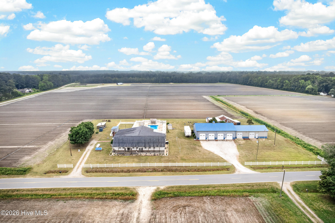
Welcome to country living at its finest! SELLER NOW OFFERING $15,000 USE AS YOU CHOOSE. Situated on 1.6 acres, this one-of-a-kind estate offers the perfect blend of comfort, functionality, and outdoor enjoyment. The charming home welcomes you with an expansive wraparound porch, ideal for relaxing mornings and peaceful evenings overlooking the beautiful countryside. Inside, you'll find the renovated oversized living space is filled with character, including exposed wood beams, a spacious open concept kitchen and huge dining area, and a stunning brick fireplace that creates a warm and inviting atmosphere. The home offers generously sized rooms, updated bathrooms, and plenty of space for entertaining or multigenerational living. Step outside to enjoy your private backyard oasis featuring a large inground salt water pool, massive covered deck, and endless room to host gatherings or simply unwind. The impressive detached workshop/garage building provides 6 bays, abundant storage, workspace, and endless possibilities for hobbies, business use, recreational vehicles, or equipment storage. The 4 bay measures 40'x60' and the 2 bay shop measures 30'x55'. The 2 post car lift included! With wide open spaces, beautiful views, and unique amenities throughout, this property is truly a rare opportunity to own a private retreat with room to live, work, and play- all in one place!
Details
| MLS # | 100576600 |
|---|---|
| Listing Type | For Sale |
| Style | House |
| Sub-Type | Resale |
| Status | Active |
| Year | 1935 |
| Days On Site | 91 |
| Listing Provided By | Coldwell Banker Sea Coast Advantage - Jacksonville | Cassandra DeLew |
Features
| Bed(s) | 3 |
|---|---|
| Bath(s) | 2 Total |
| SQ Feet | 3,714 |
| Garage | 6 |
| Pool | Yes |
| Story(s) | 1 |
| Zoning | R |
| Acreage | 1.61 |
| Property View | None |
Interior
| Interior Features | Entrance Foyer, Ceiling Fan(s) |
|---|---|
| Heating Yes / No | Yes |
| Cooling Yes / No | Yes |
| Cooling | Central Air |
| Fireplaces Total | 1 |
| Fireplace Yes / No | Yes |
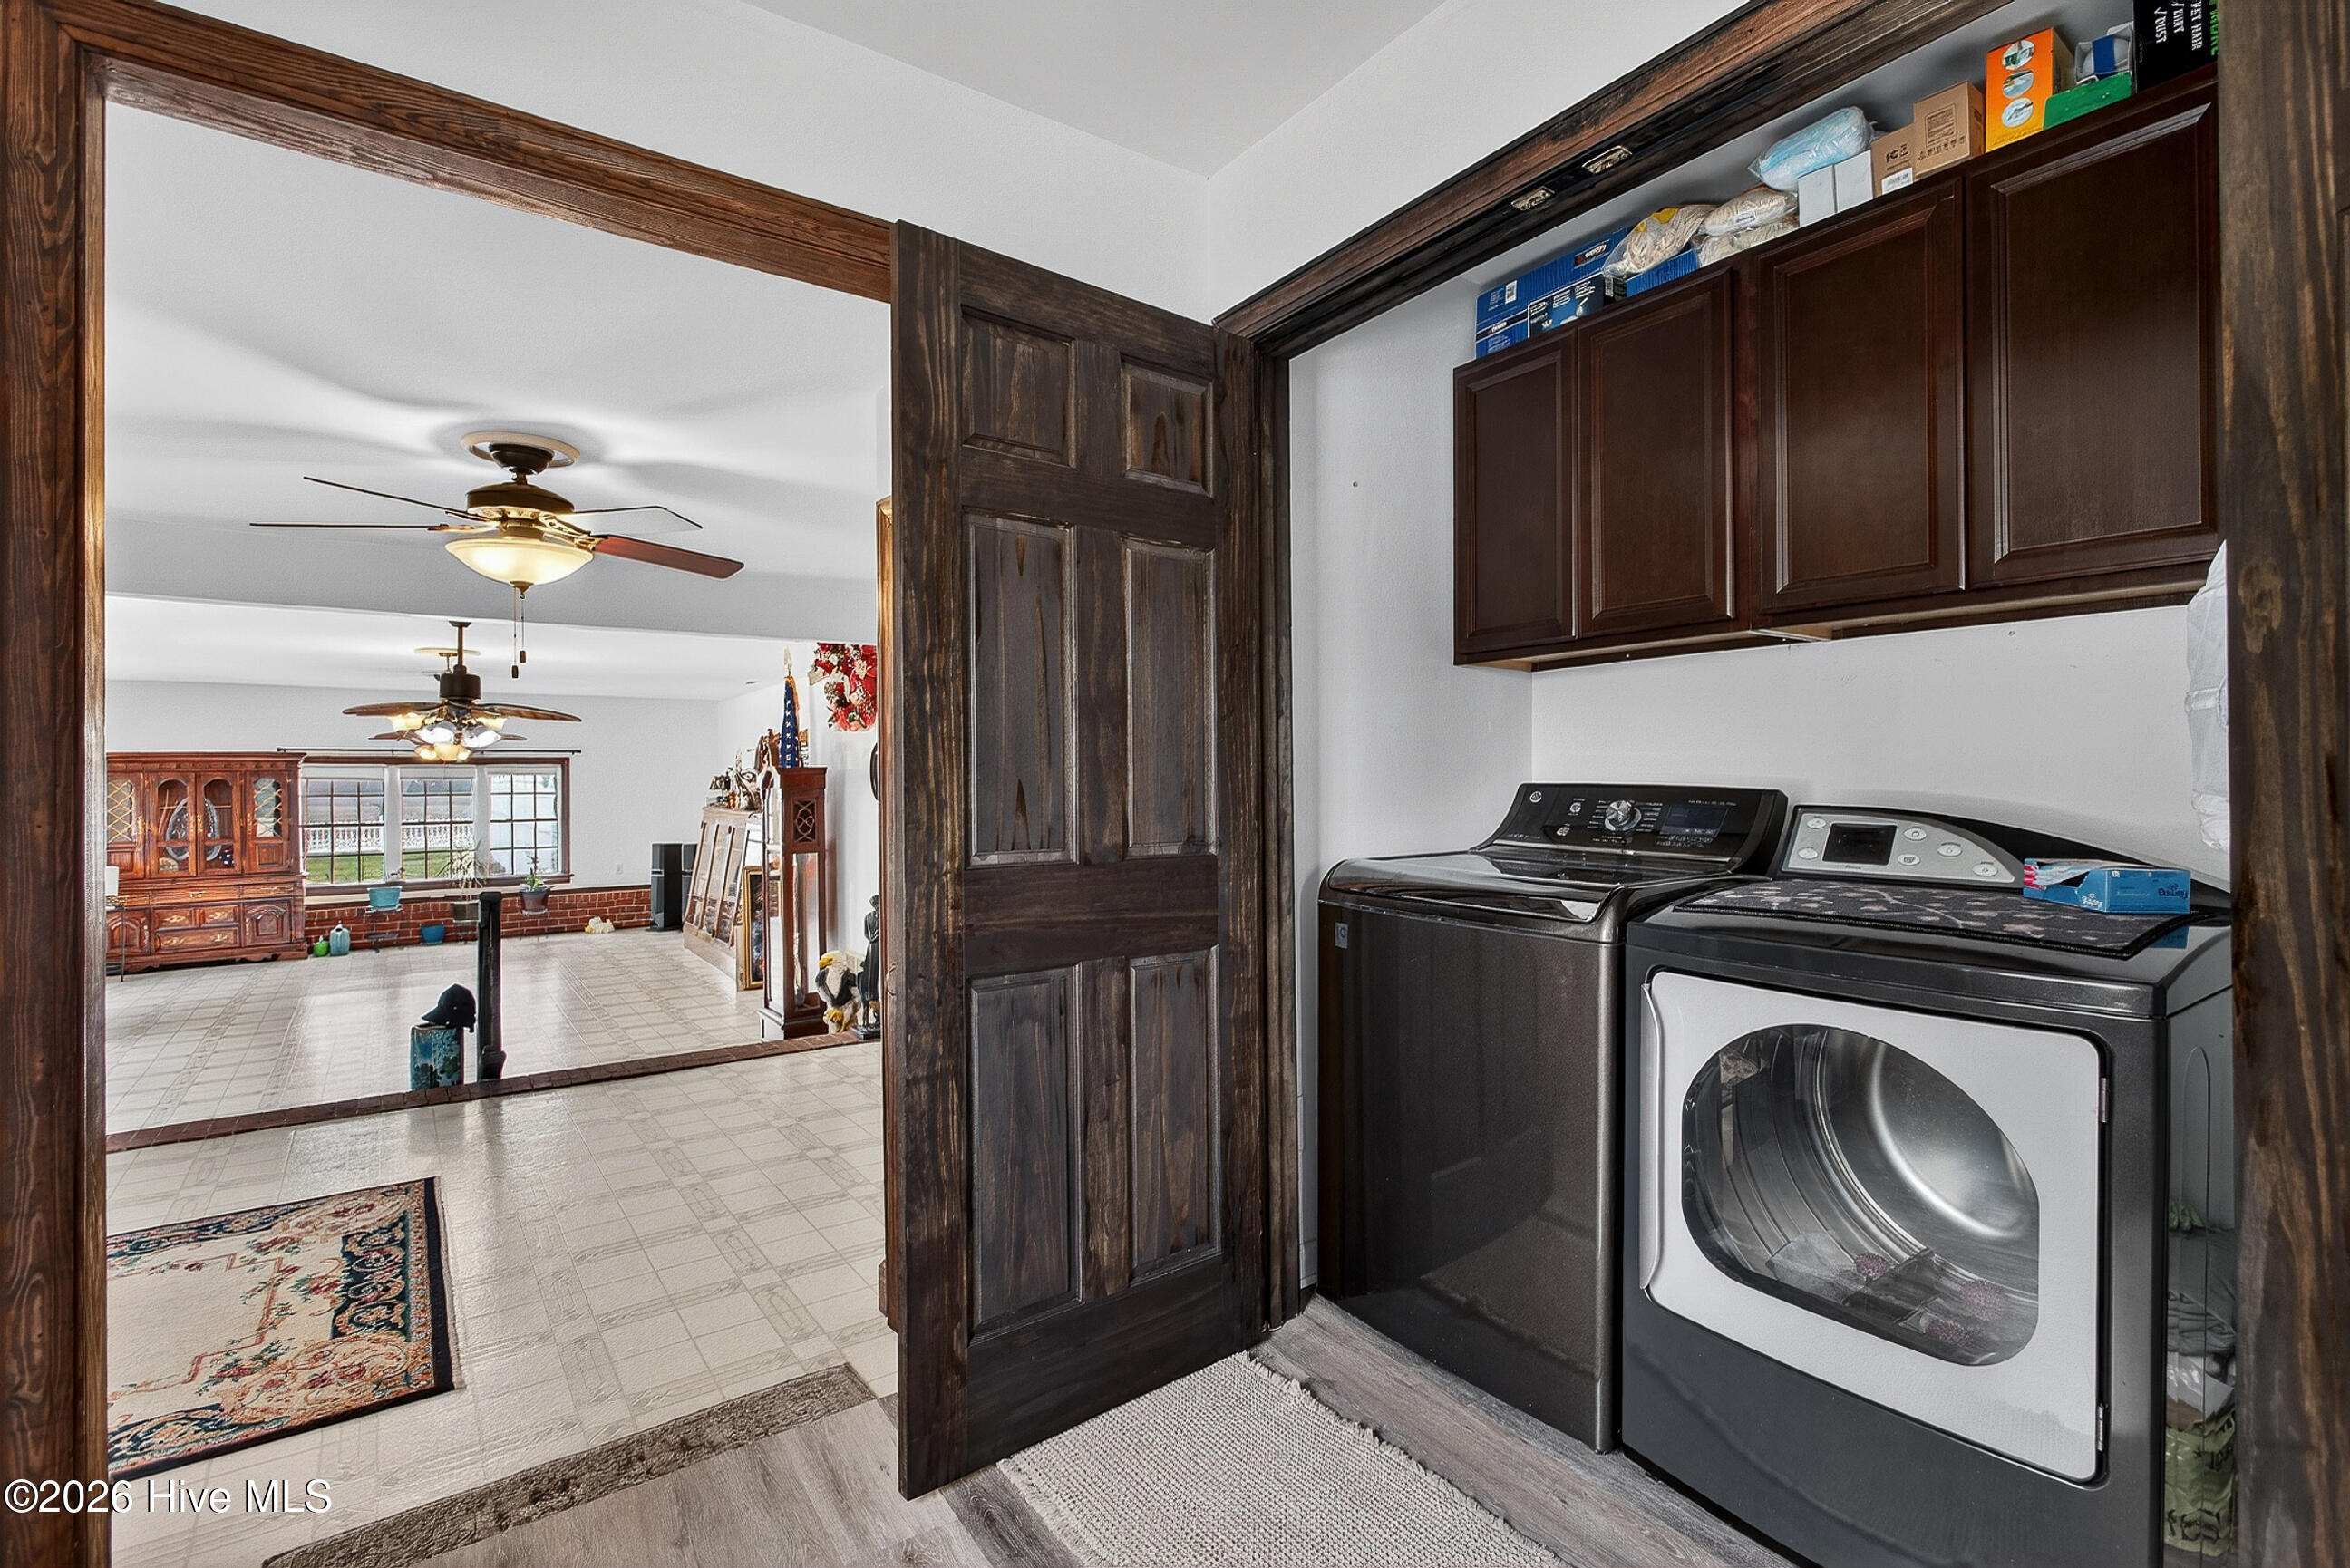
| Laundry Features | Dryer Hookup, Washer Hookup, Laundry Room |
| Furnished | Unfurnished |
| Rooms Total | 7 |
Exterior
| Roof | Shingle |
|---|---|
| Foundation Details | Crawl Space |
| View | None |
| Construction Materials | Vinyl Siding, Wood Frame |
Parking
| Attached Garage Yes / No | No |
|---|---|
| Garage Yes / No | Yes |
| Parking Features | Gravel, On Site |
Utilities
| Utilities | See Remarks |
|---|
Taxes
| Tax Assessed Value | 342239 |
|---|---|
| Tax Book Number | n/a |
| Tax Legal Description | 8840 ROBBINS RD. 1.61AC 98 FROM 347-4-6 |
| Tax Year | 2025 |
Area Information
| State | NC |
|---|---|
| County | Wilson |
| City | Rocky Mount |
| Zip Code | 27803 |
| Community Name | Toisnot |
| Elementary School | Frederick Douglass |
| High School | Fike |
| Listing VS Median (in Toisnot) | |
Price: $624,900 low | high Med: $224,900 sqft: 3,714 low | high Med: 1,329 $ / sqft: $168 low | high Med: $169 On site: 91 low | high Med: 136 | |
Market Activity 27803
Request a showing
Request a showing
Contact
Learn More About This Property

| State | NC |
|---|---|
| County | Wilson |
| City | Rocky Mount |
| Zip Code | 27803 |
| Community Name | Toisnot |
| Elementary School | Frederick Douglass |
| High School | Fike |
| Listing VS Median (in Toisnot) | |
Price: $624,900 low | high Med: $224,900 sqft: 3,714 low | high Med: 1,329 $ / sqft: $168 low | high Med: $169 On site: 91 low | high Med: 136 | |